Leave a Message

Thank you for your message. I will be in touch with you shortly.

Explore Properties
1007 SE 146th Court
1007 SE 146th Court
1007 SE 146th Court
1007 SE 146th Court
1007 SE 146th Court
1007 SE 146th Court
1007 SE 146th Court
1007 SE 146th Court
1007 SE 146th Court
1007 SE 146th Court
1007 SE 146th Court
1007 SE 146th Court
1007 SE 146th Court
1007 SE 146th Court
1007 SE 146th Court
1007 SE 146th Court
1007 SE 146th Court
1007 SE 146th Court
1007 SE 146th Court
1007 SE 146th Court
1007 SE 146th Court
1007 SE 146th Court
1007 SE 146th Court
1007 SE 146th Court
1007 SE 146th Court
1007 SE 146th Court
1007 SE 146th Court
1007 SE 146th Court
1007 SE 146th Court
1007 SE 146th Court
1007 SE 146th Court
1007 SE 146th Court
1007 SE 146th Court
1007 SE 146th Court
1007 SE 146th Court
1007 SE 146th Court
1007 SE 146th Court
1007 SE 146th Court
1007 SE 146th Court
1007 SE 146th Court
SEE ALL PHOTOS
1007 SE 146th Court
1007 SE 146th Court
1007 SE 146th Court
1007 SE 146th Court
1007 SE 146th Court
1007 SE 146th Court
1007 SE 146th Court
1007 SE 146th Court
1007 SE 146th Court
1007 SE 146th Court
1007 SE 146th Court
1007 SE 146th Court
1007 SE 146th Court
1007 SE 146th Court
1007 SE 146th Court
1007 SE 146th Court
1007 SE 146th Court
1007 SE 146th Court
1007 SE 146th Court
1007 SE 146th Court
1007 SE 146th Court
1007 SE 146th Court
1007 SE 146th Court
1007 SE 146th Court
1007 SE 146th Court
1007 SE 146th Court
1007 SE 146th Court
1007 SE 146th Court
1007 SE 146th Court
1007 SE 146th Court
1007 SE 146th Court
1007 SE 146th Court
1007 SE 146th Court
1007 SE 146th Court
1007 SE 146th Court
1007 SE 146th Court
1007 SE 146th Court
1007 SE 146th Court
1007 SE 146th Court
1007 SE 146th Court
Provided by NWMLS, Listed by Berkshire Hathaway HS NW
Pending

1007 SE 146th Court

1007 SE 146th Court, Vancouver, WA 98683

$489,000
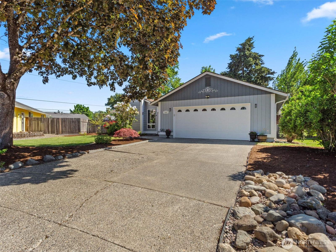
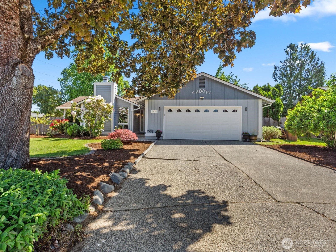
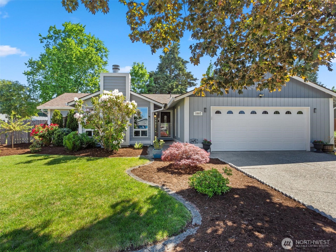
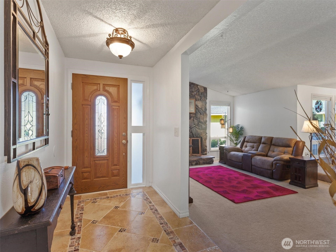
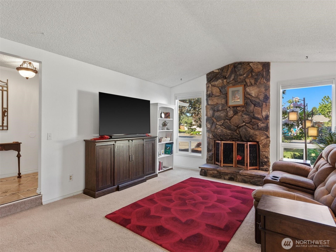
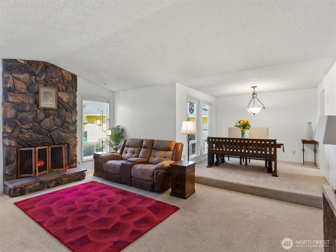
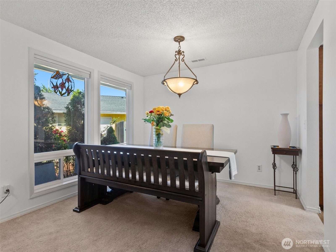
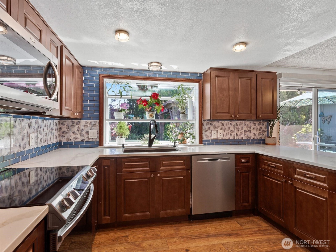
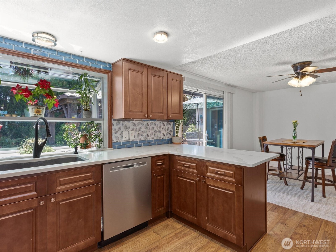
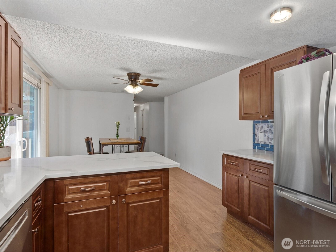
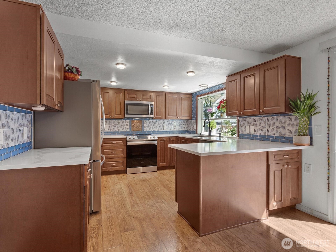
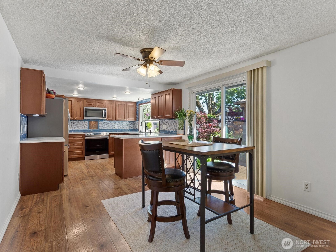
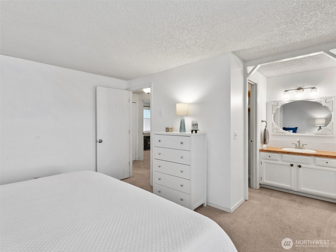
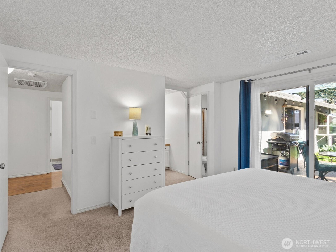
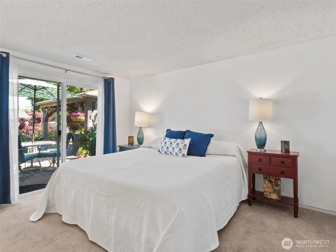
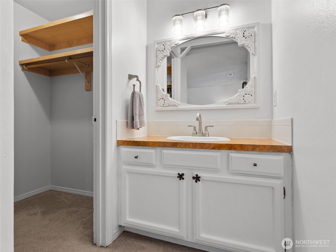
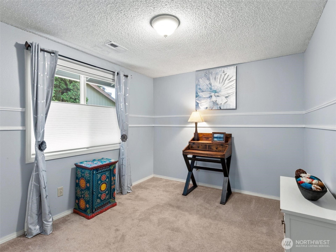
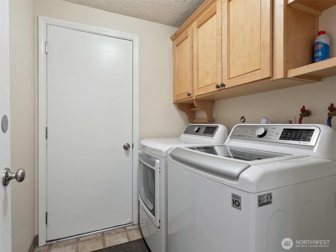
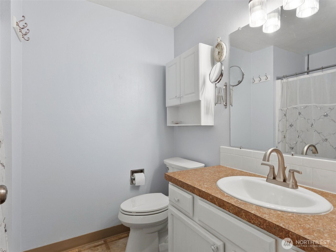
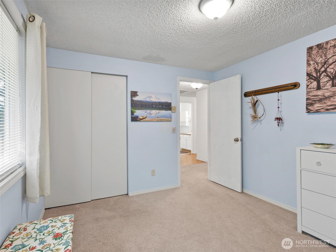
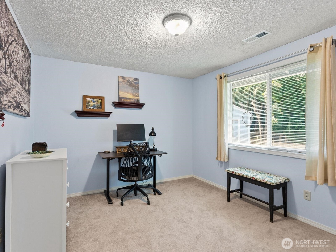
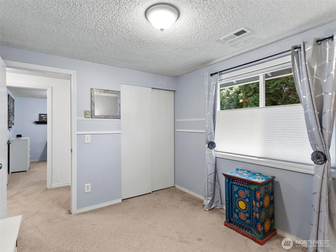
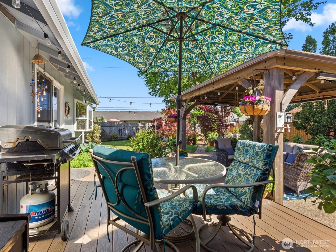
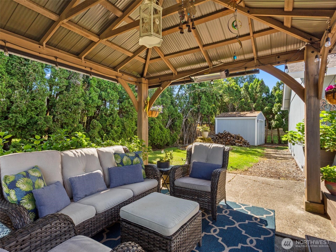
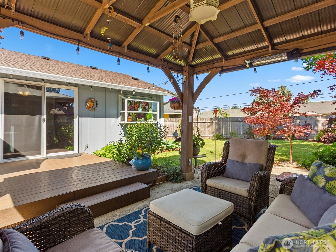
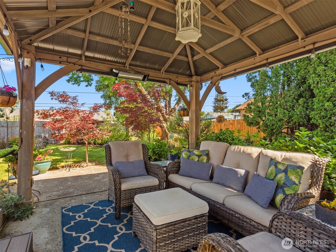
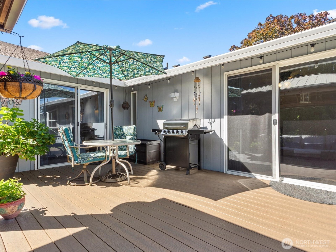
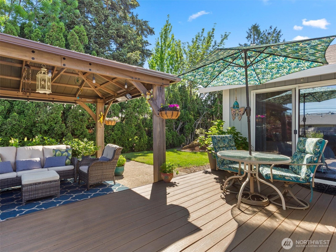
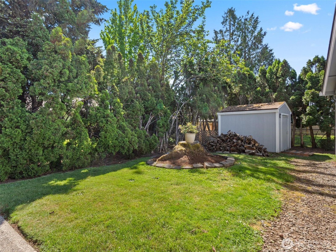
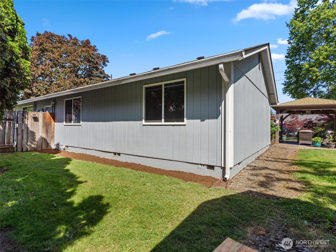
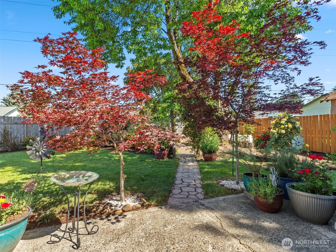
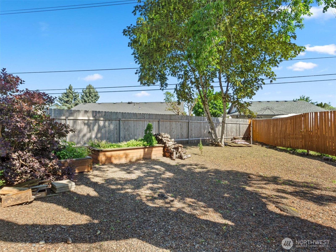
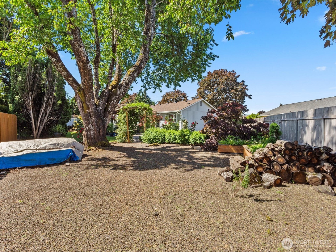
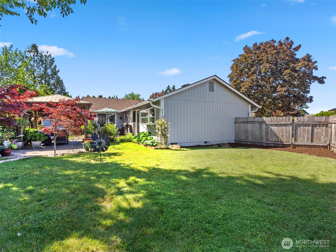
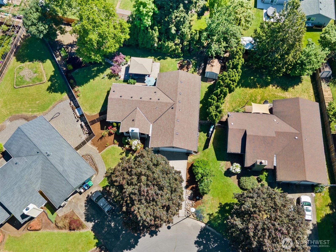
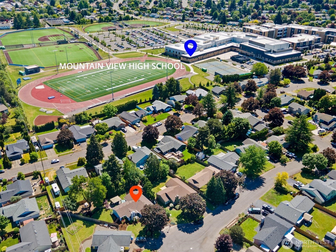
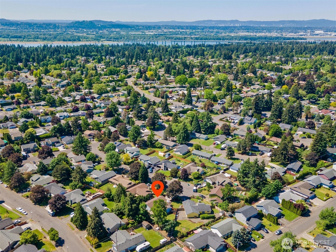
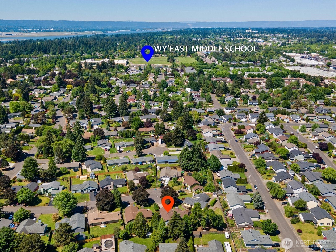
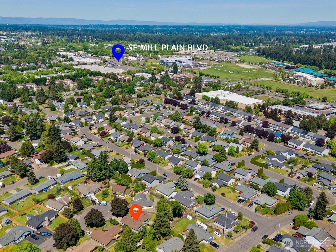
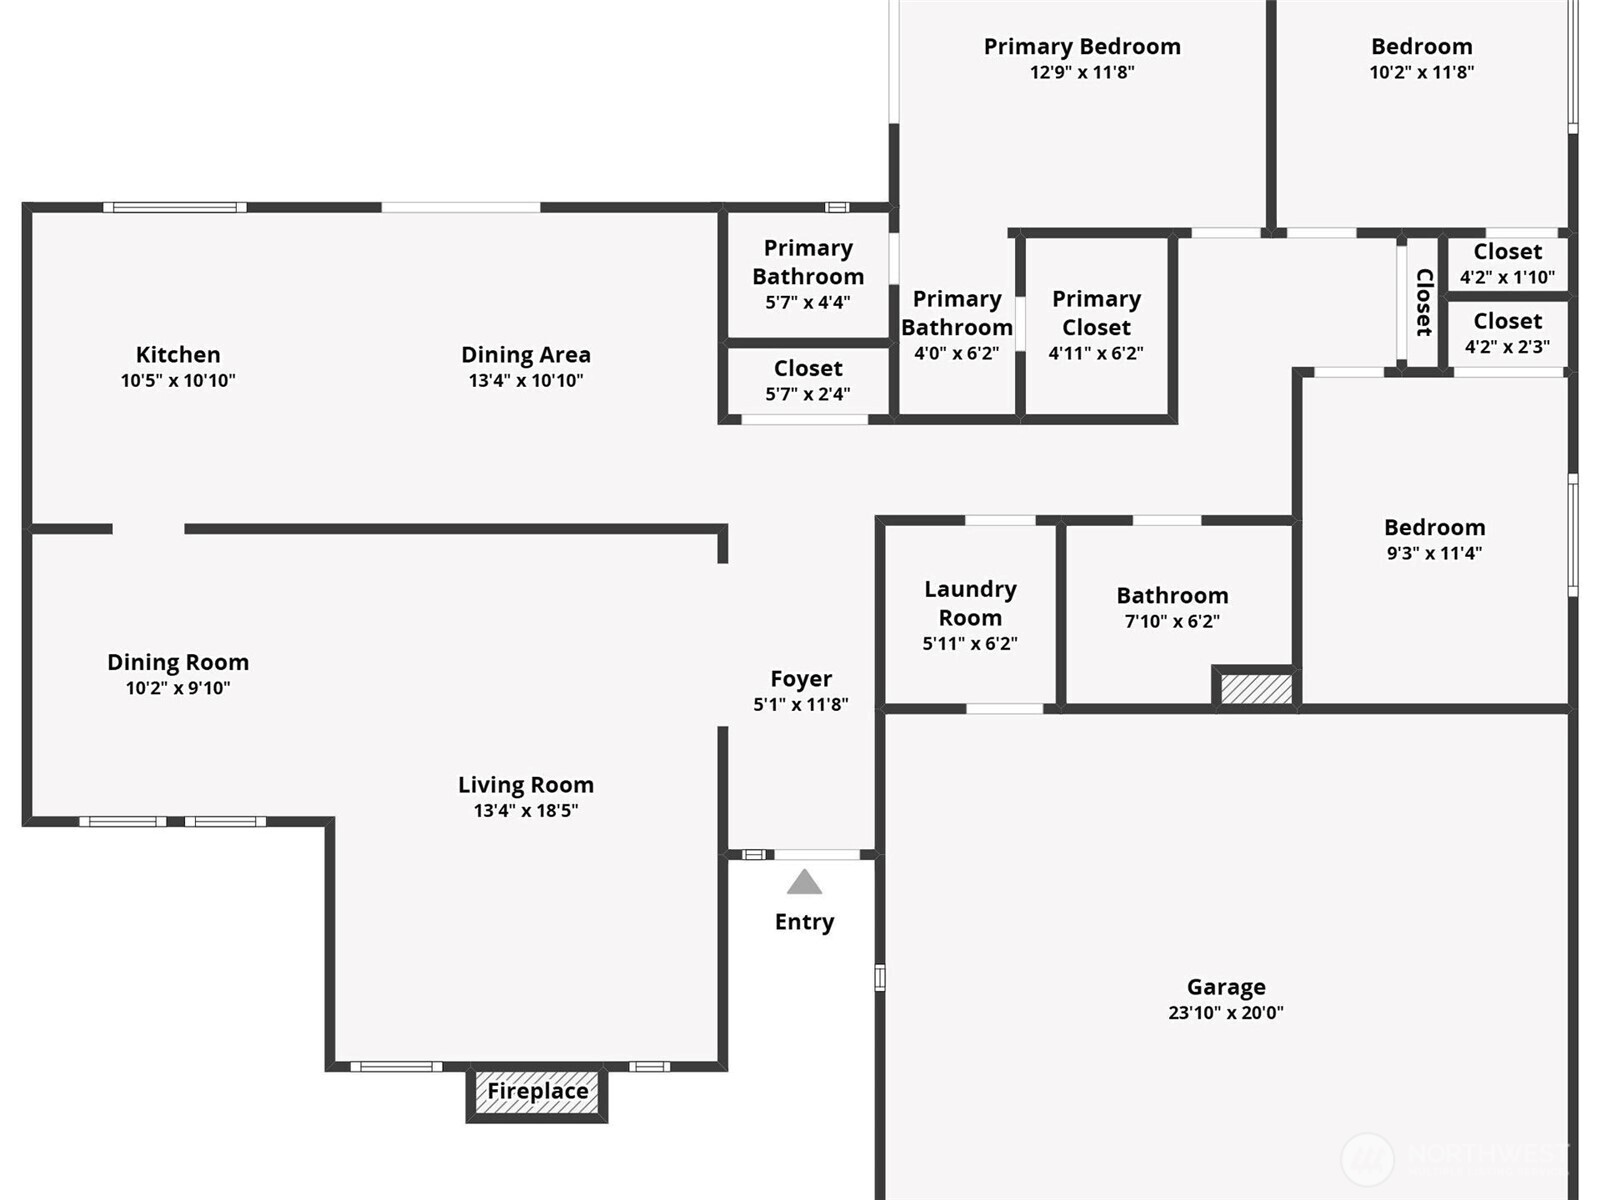
Welcome to this beautifully updated single-level residence, perfectly situated on a spacious 10,172 sq ft lot tucked away in a quiet cul-de-sac of an established neighborhood. Offering 1,422 sq ft of comfortable living space, this 3-bedroom, 2-bathroom home with an attached 2-car garage has been thoughtfully refreshed throughout and is truly turnkey.Step inside to find fresh interior paint that creates a bright, inviting atmosphere in every room. The heart of the home is the fully remodeled kitchen (2022), featuring modern cabinetry, sleek finishes, quartz countertops, instant hot water, and new stainless-steel appliances--ideal for both everyday meals and entertaining. Central air conditioning and heating, installed in 2023 and regularly serviced, ensure year-round comfort and efficiency.Outside, the home's exterior was professionally painted just two years ago, giving it a crisp, well-maintained curb appeal. The expansive backyard is fully fenced for privacy and security, complete with a generous deck and charming gazebo--perfect for morning coffee, summer barbecues, or simply unwinding under the sky. With plenty of room to garden, play, or relax, this outdoor space truly extends your living area.Convenience is unmatched: you're just moments from Mill Plain Boulevard, offering effortless access to I-205 and I-5 for an easy commute. Close proximity to local schools, a variety of restaurants, parks, and everyday amenities are all within a short drive or stroll.

3
beds

2
baths

1,422 Sq.Ft. LIVING AREA

10,172 Sq.Ft. lot

Anjali Remme

Anjali Remme

Features & Amenities

Interior

  • total bedrooms3
  • Total bathrooms2
  • full bathrooms2
  • Fireplace Wood Burning
  • APPLIANCES Dishwasher, Dryer, Microwave, Refrigerator, Stove(s)/Range(s), Washer
  • other interior Features Dining Room, Fireplace

Area & Lot

  • Status Pending
  • Living Area1,422 Sq.Ft.
  • Total Area1,422 Sq.Ft.
  • Lot Area10,172 Sq.Ft.
  • MLS® ID2524112
  • TypeResidential
  • YEAR BUILT1978
  • NeighborhoodVancouver
  • Elementary SchoolCrestline Elem
  • Middle SchoolWyeast Mid
  • High SchoolMtn View High
  • School DistrictEvergreen

Exterior

  • STORIES1
  • water SourcePublic
  • roofComposition
  • parkingAttached Garage
  • HEAT TYPEHeat Pump
  • AIR CONDITIONINGCentral Air
  • sewerSewer Connected
  • SubstructurePoured Concrete
  • security FeaturesFully Fenced
  • other exterior FeaturesSee Remarks

Financial

  • Sales Price$489,000
  • Real Estate Tax $1,585/yr
image

Schedule a Showing

I would love to show you this beautiful property. Please select your preferred date and time below. I will be in touch shortly to confirm your appointment.

Schedule a Showing

I would love to show you this beautiful property. Please select your preferred date and time below. I will be in touch shortly to confirm your appointment.

Thank you for your interest in 1007 SE 146th Court, Vancouver, WA 98683. We are reviewing your request and will be in touch shortly!

Mortgage Calculator

Estimate your monthly mortgage payment, including the principal and interest, property taxes, and HOA. Adjust the values to generate a more accurate rate.

All estimates are provided for informational purposes only. Actual amounts may vary.
$0,000 Your Payment 20 15 65
$0,000 Your Payment

Vancouver

Explore

Let's Work Together

My own goal will be to help you find the right home for your lifestyle while surpassing your expectations in every way. I’ll be your loudest champion and most assertive advocate.

Follow Me on Instagram