Leave a Message

Thank you for your message. I will be in touch with you shortly.

Explore Properties
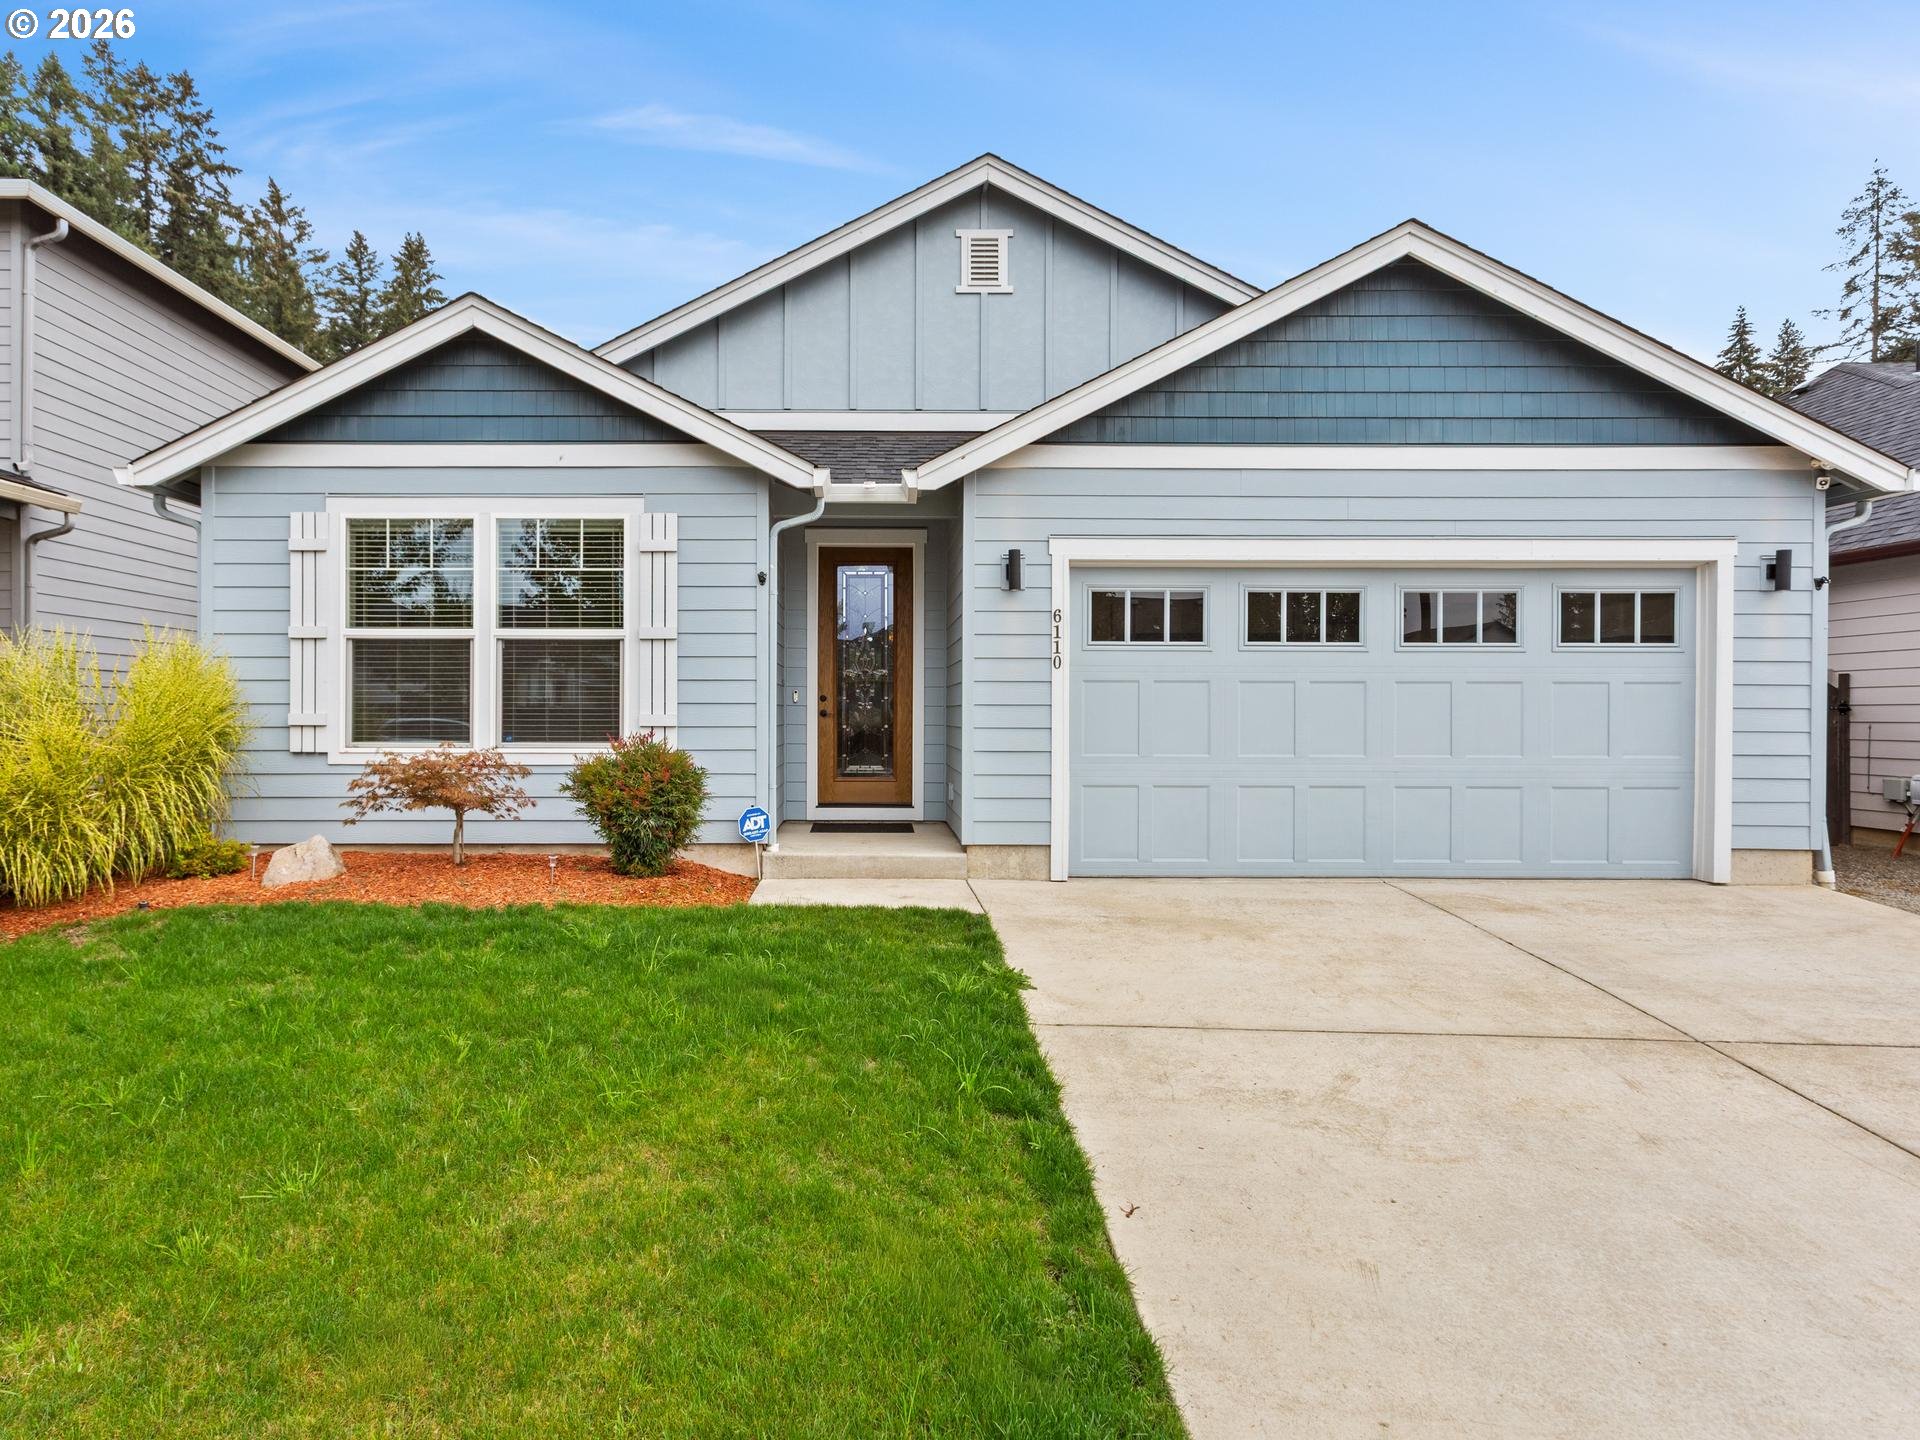
Light blue gabled house with white trim, a two-car garage, and a broad concrete driveway.
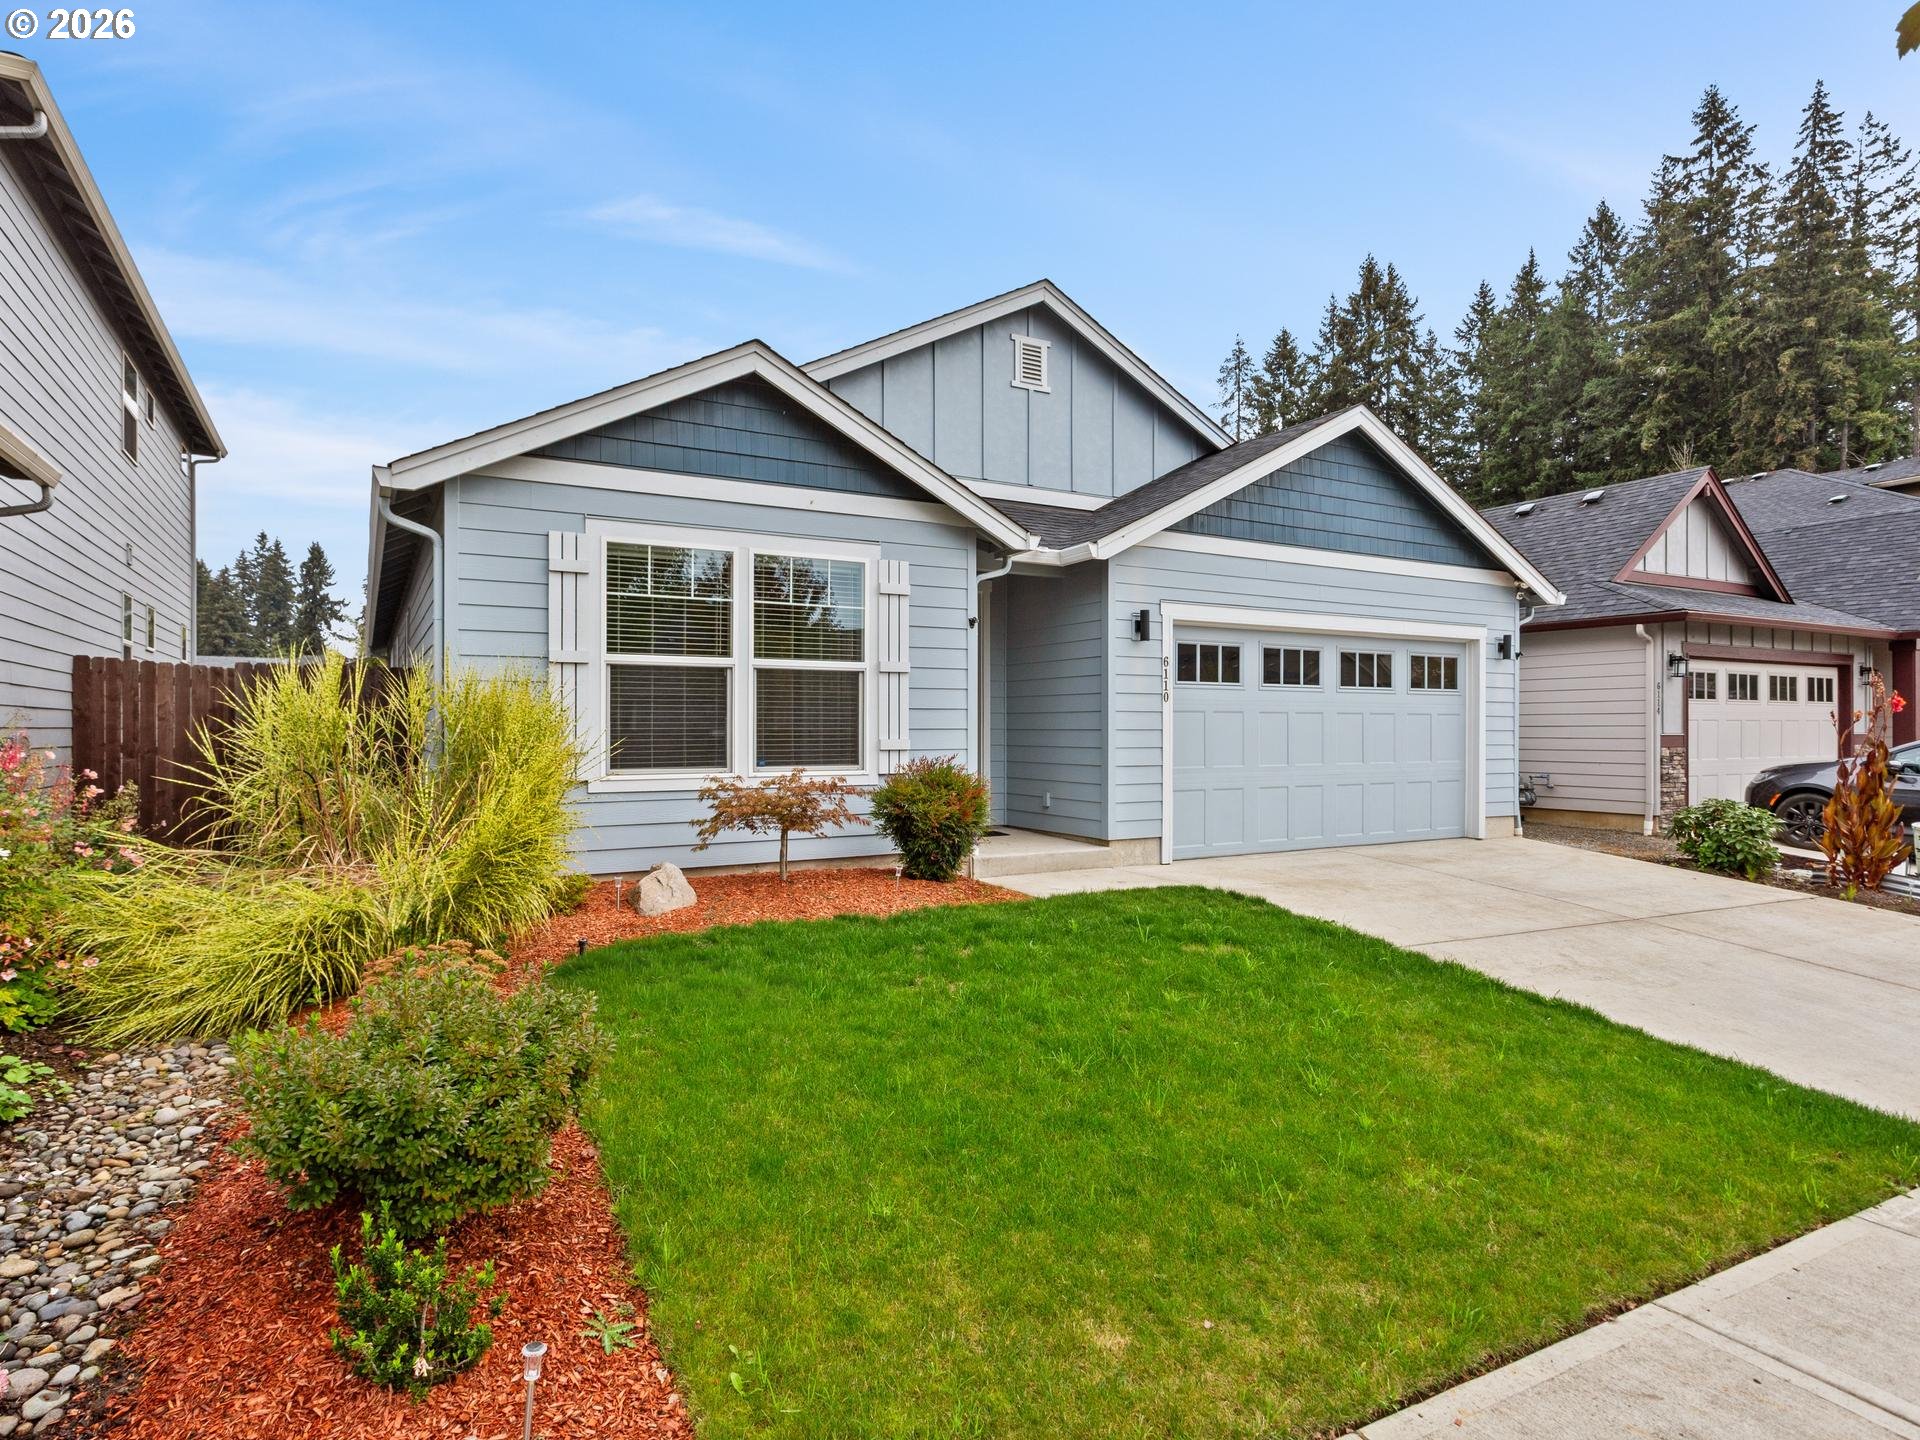
Blue-gray home with white trim, a two-car garage, and landscaped front lawn.
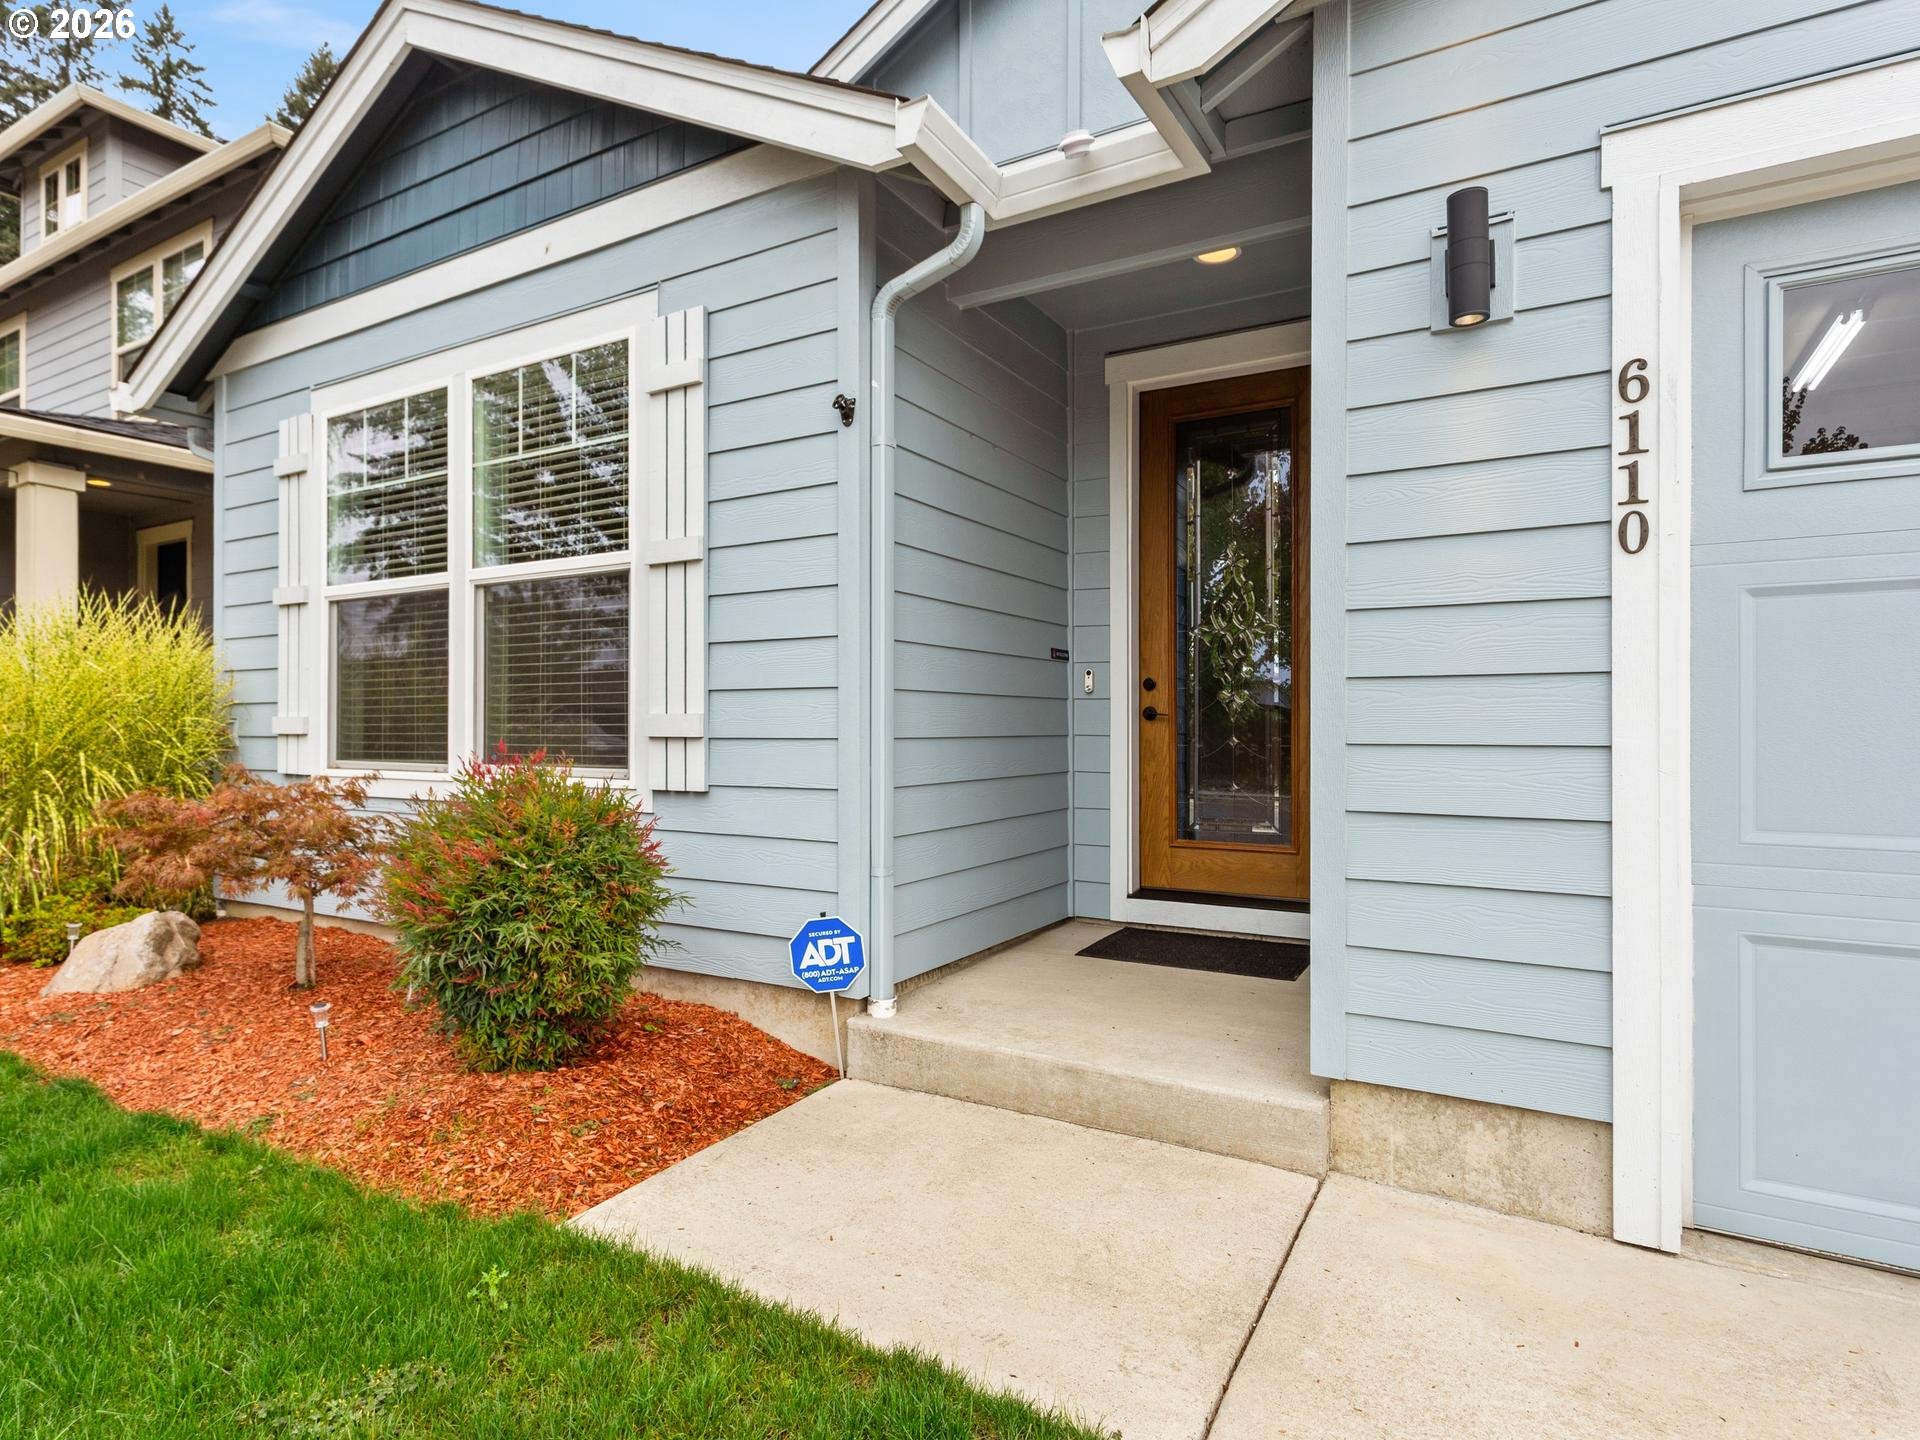
Light blue house entrance with a covered porch, wood-framed glass door, and landscaped front garden.
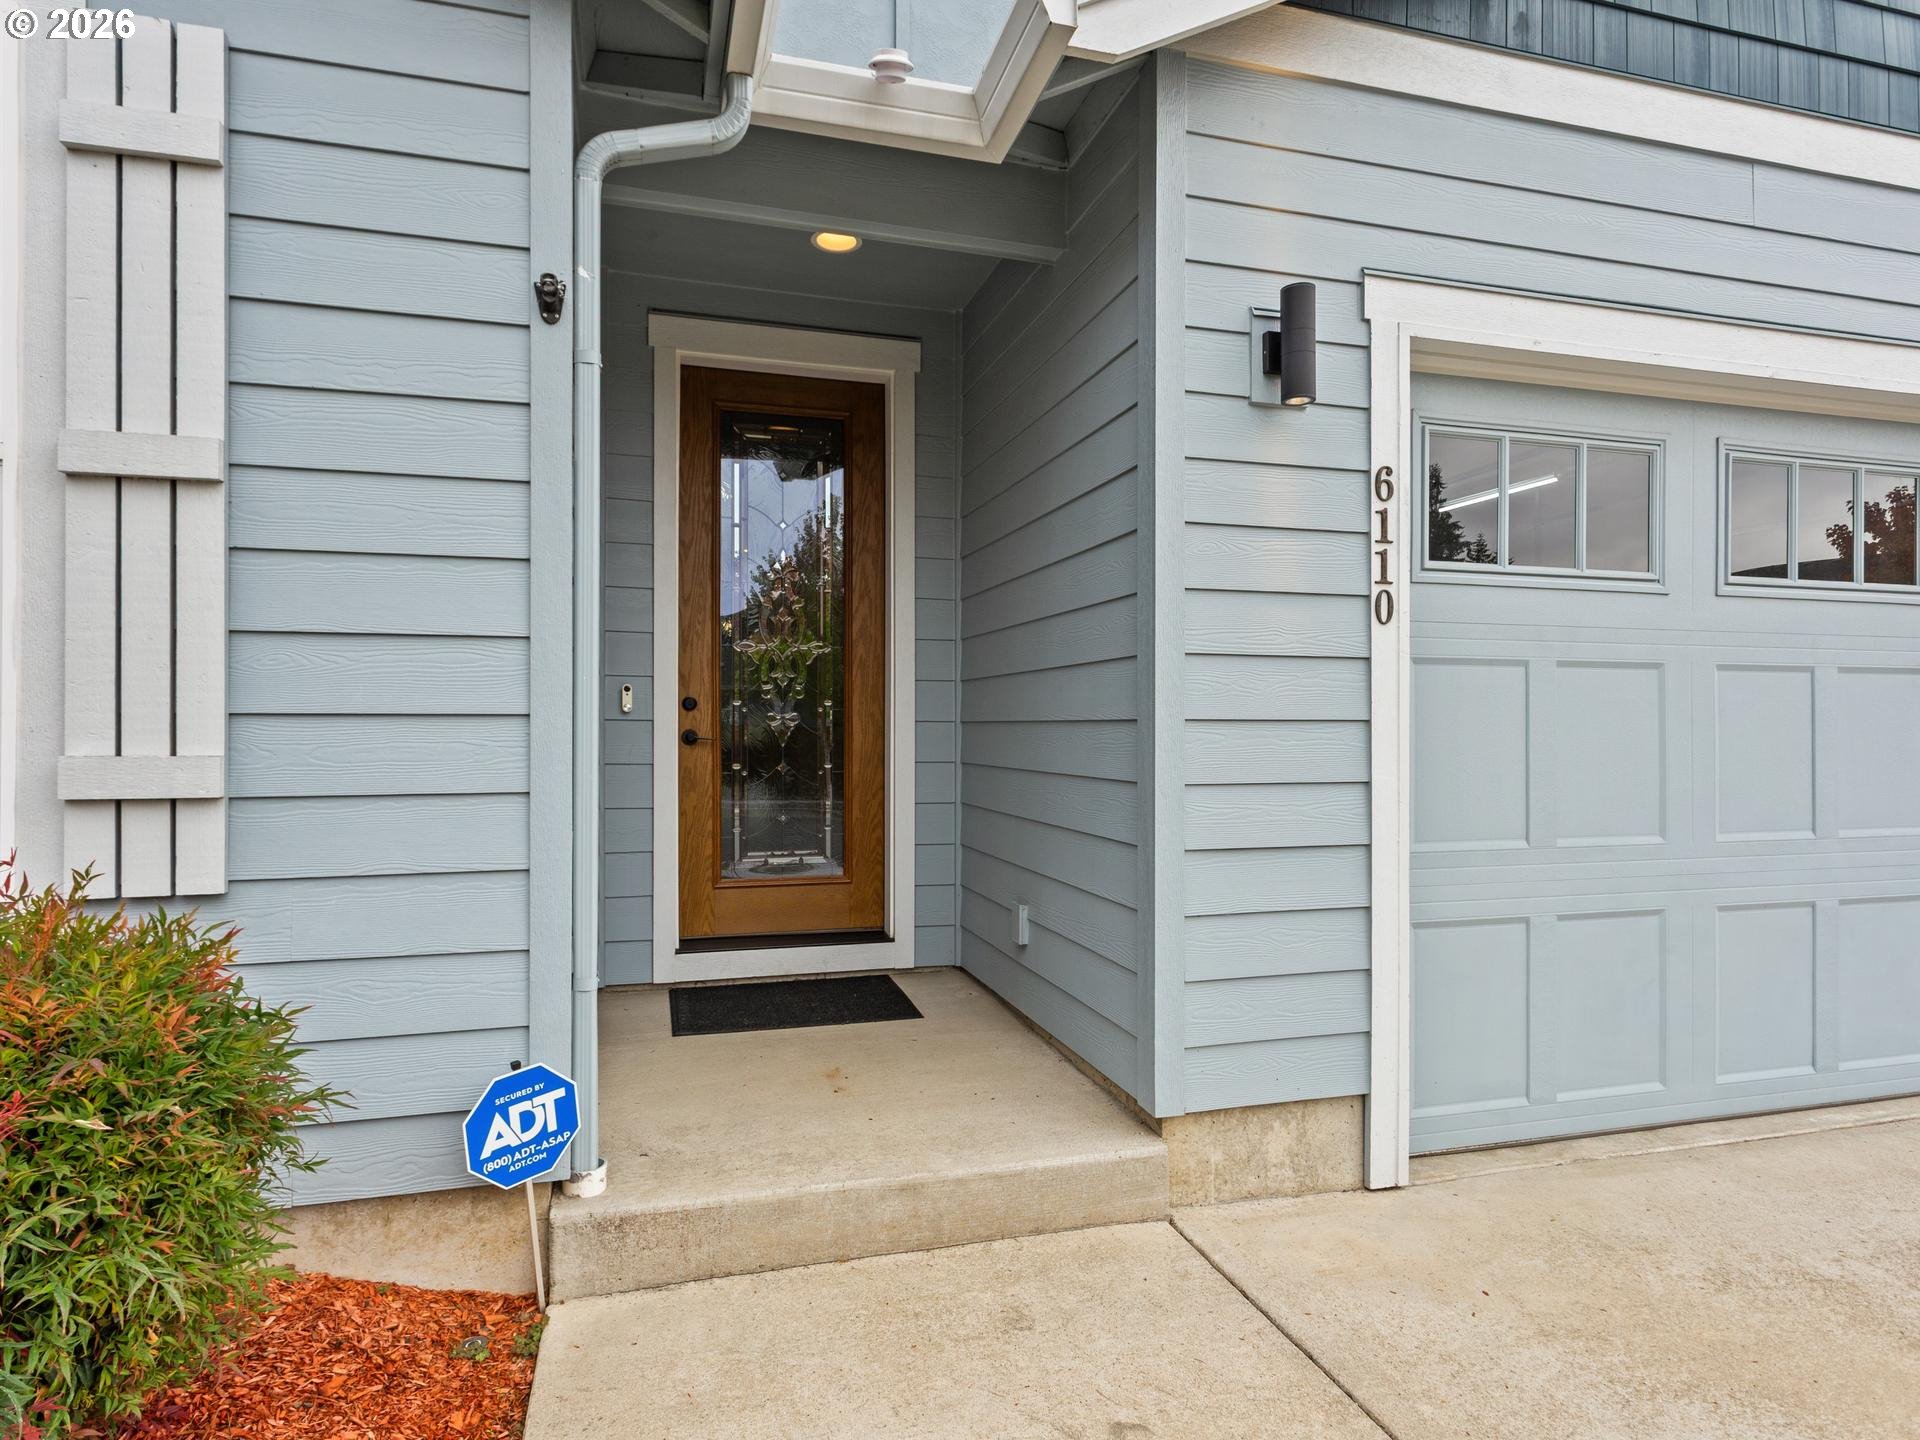
House entrance with a decorative-glass wooden door, pale blue-gray siding, and attached garage.
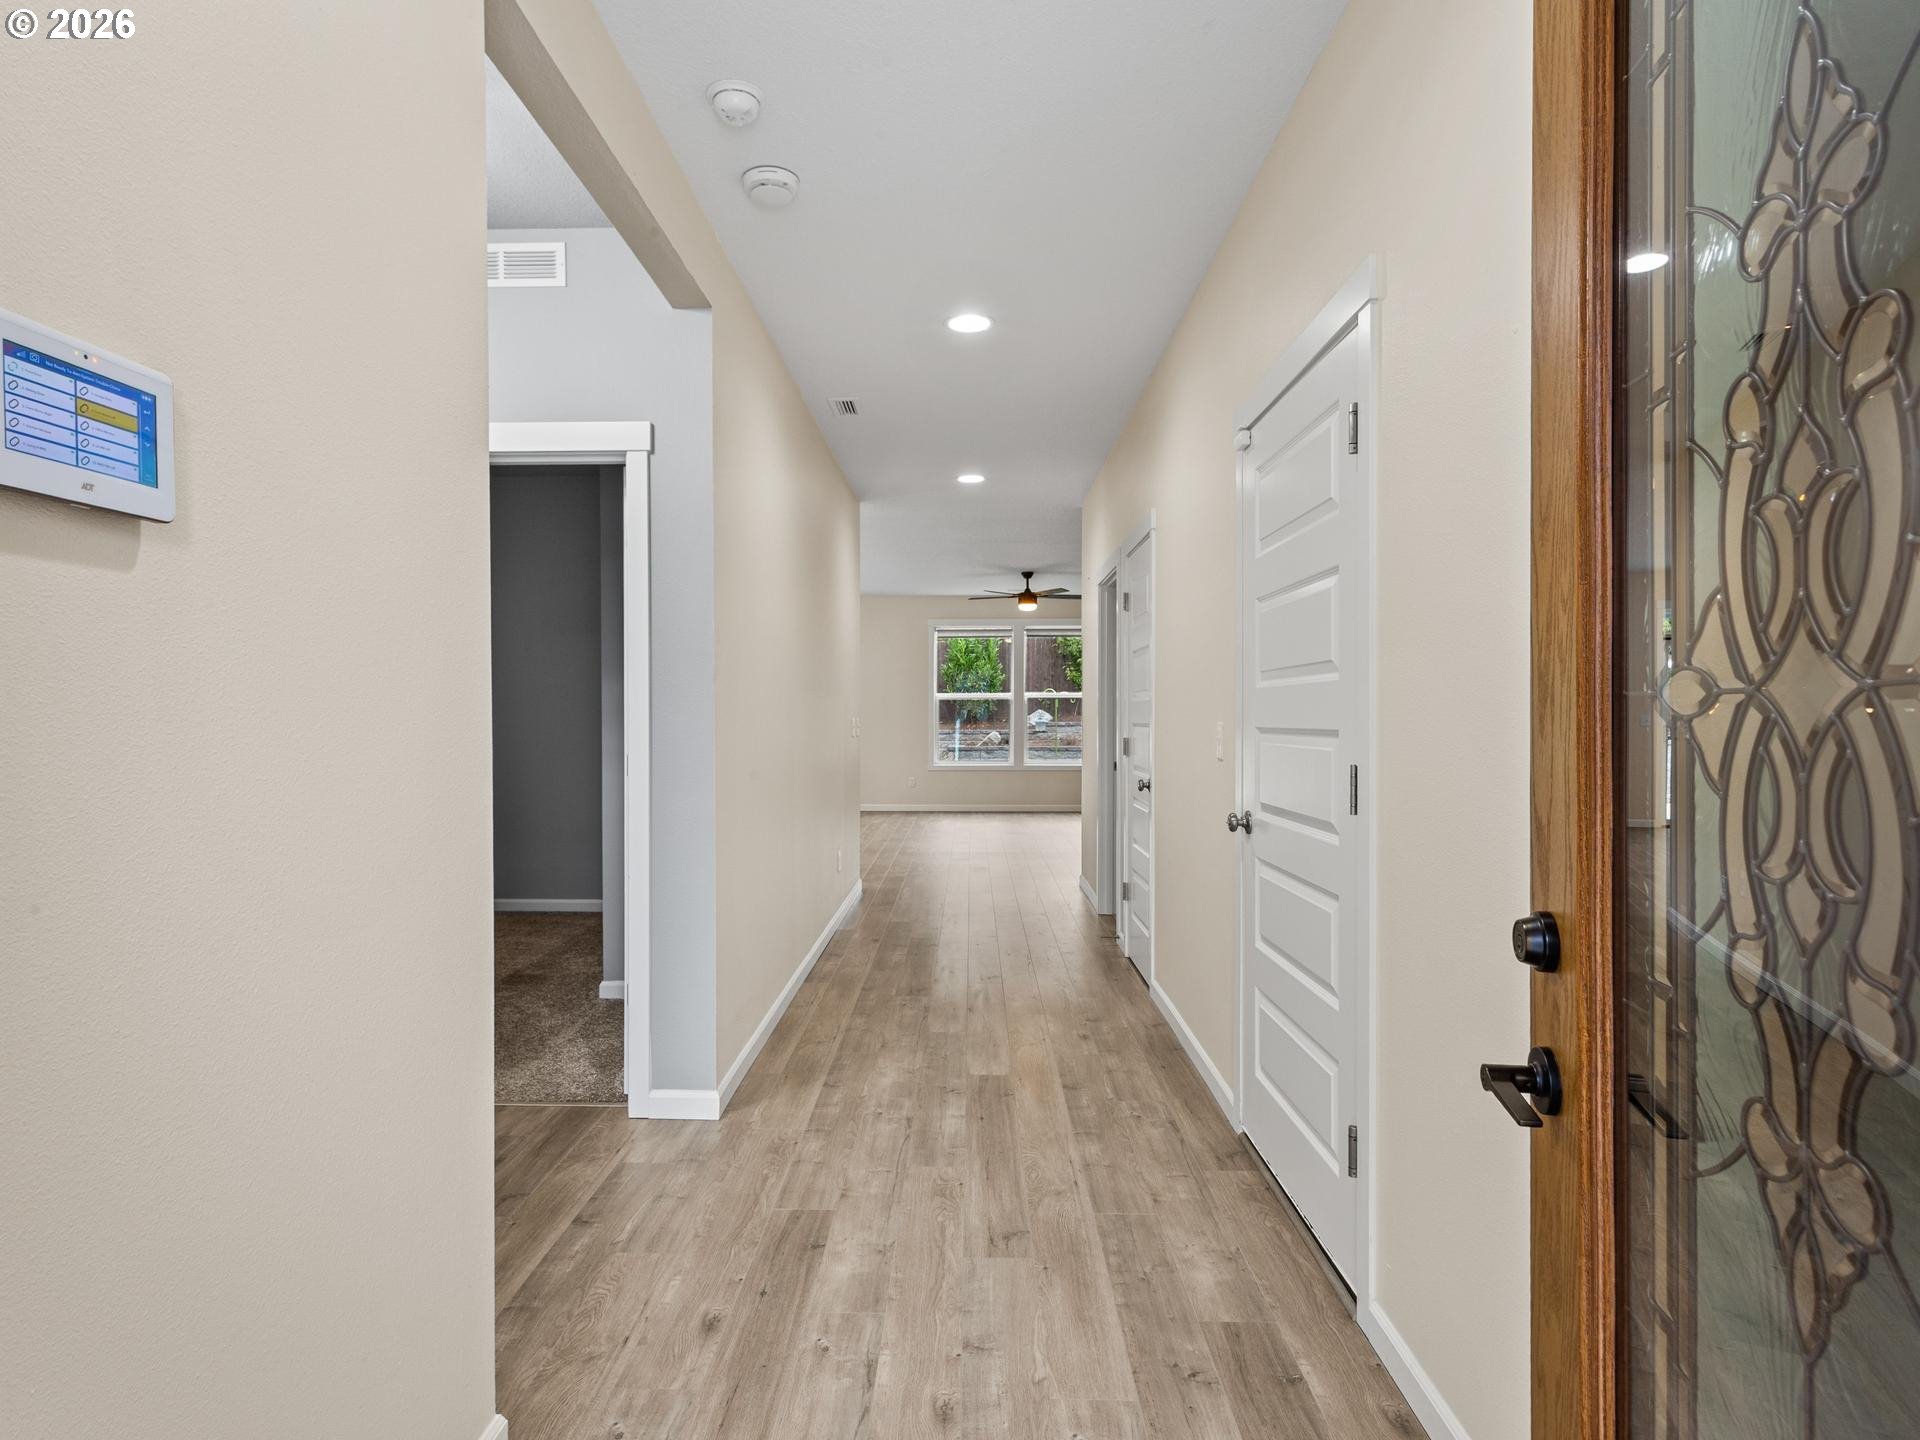
Entry hallway with wood-look flooring, white doors, and a decorative glass front door.
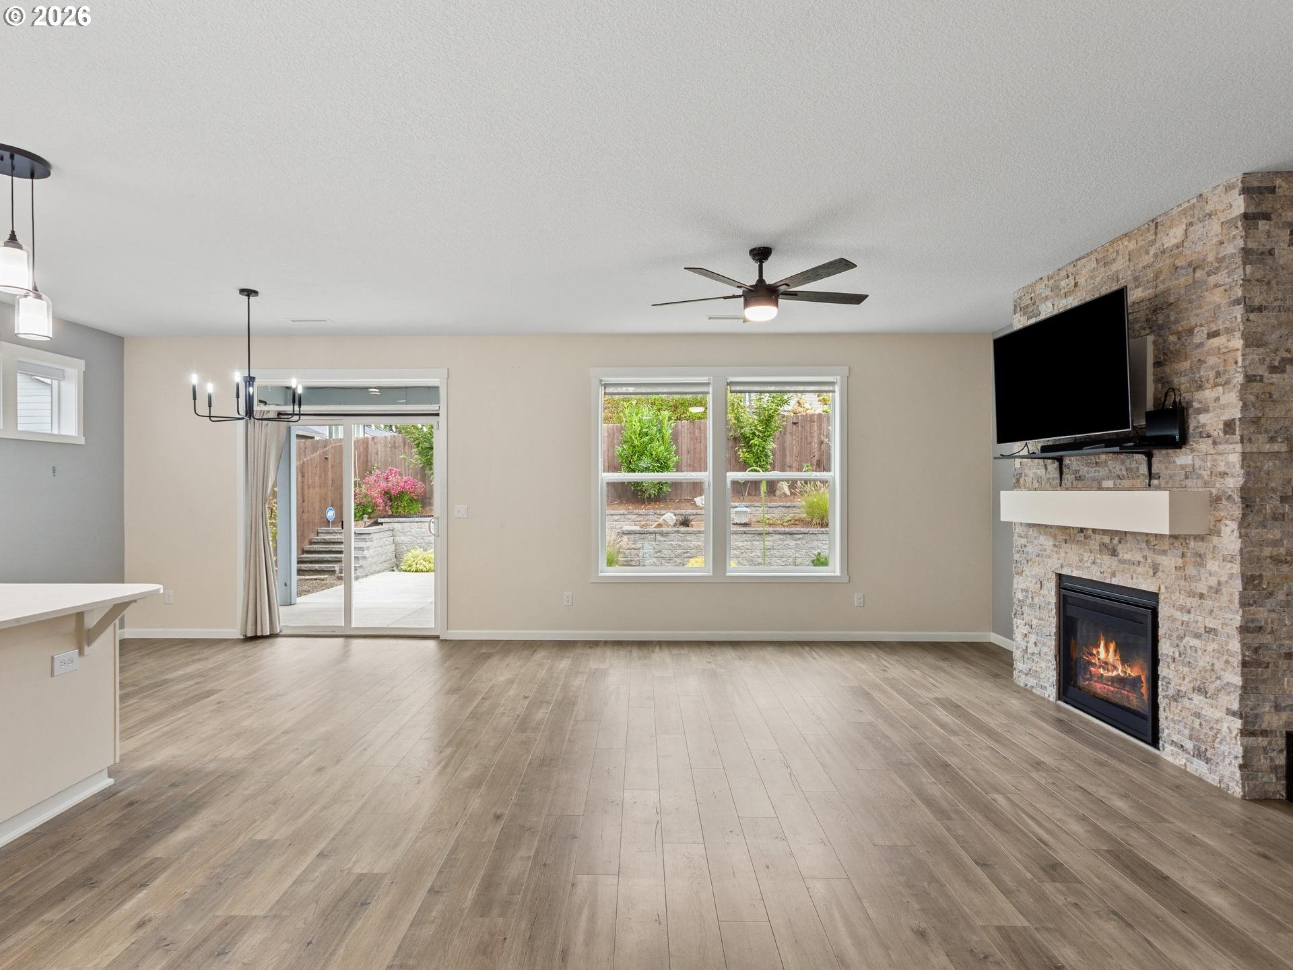
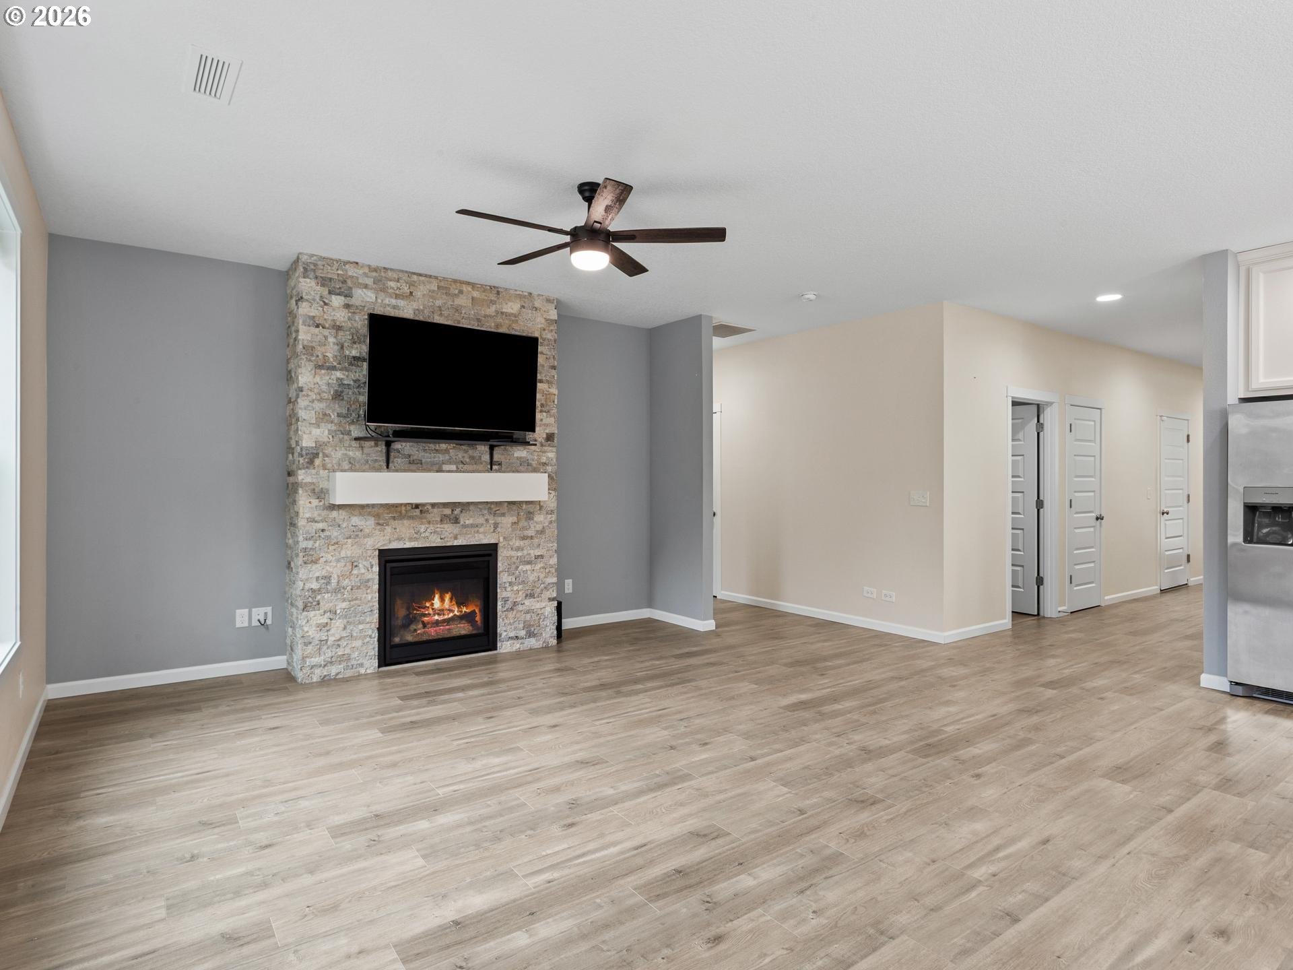
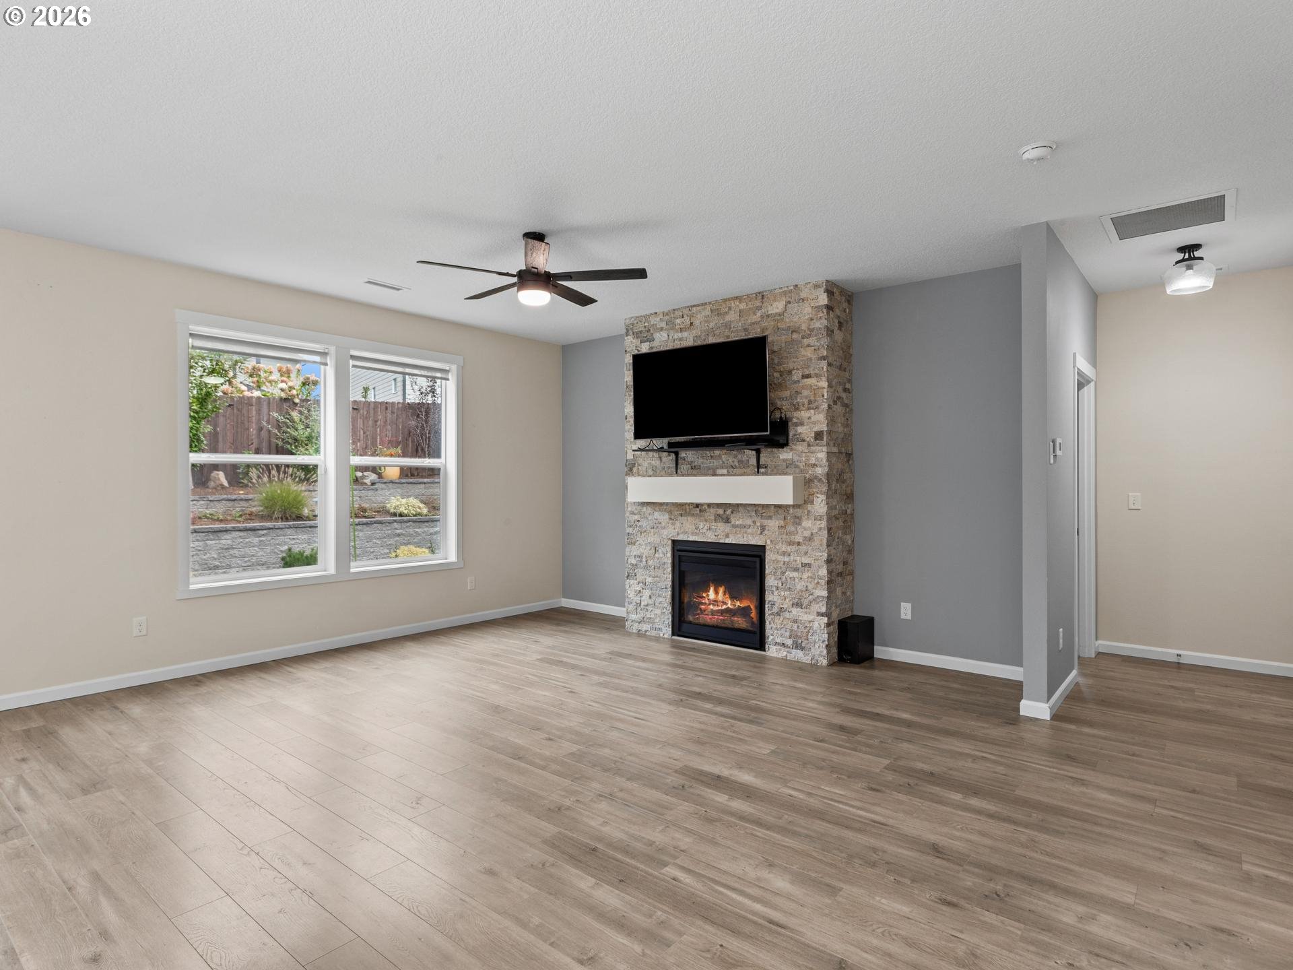
Empty living room with a stone fireplace, wall-mounted television, and sliding glass door to the patio.
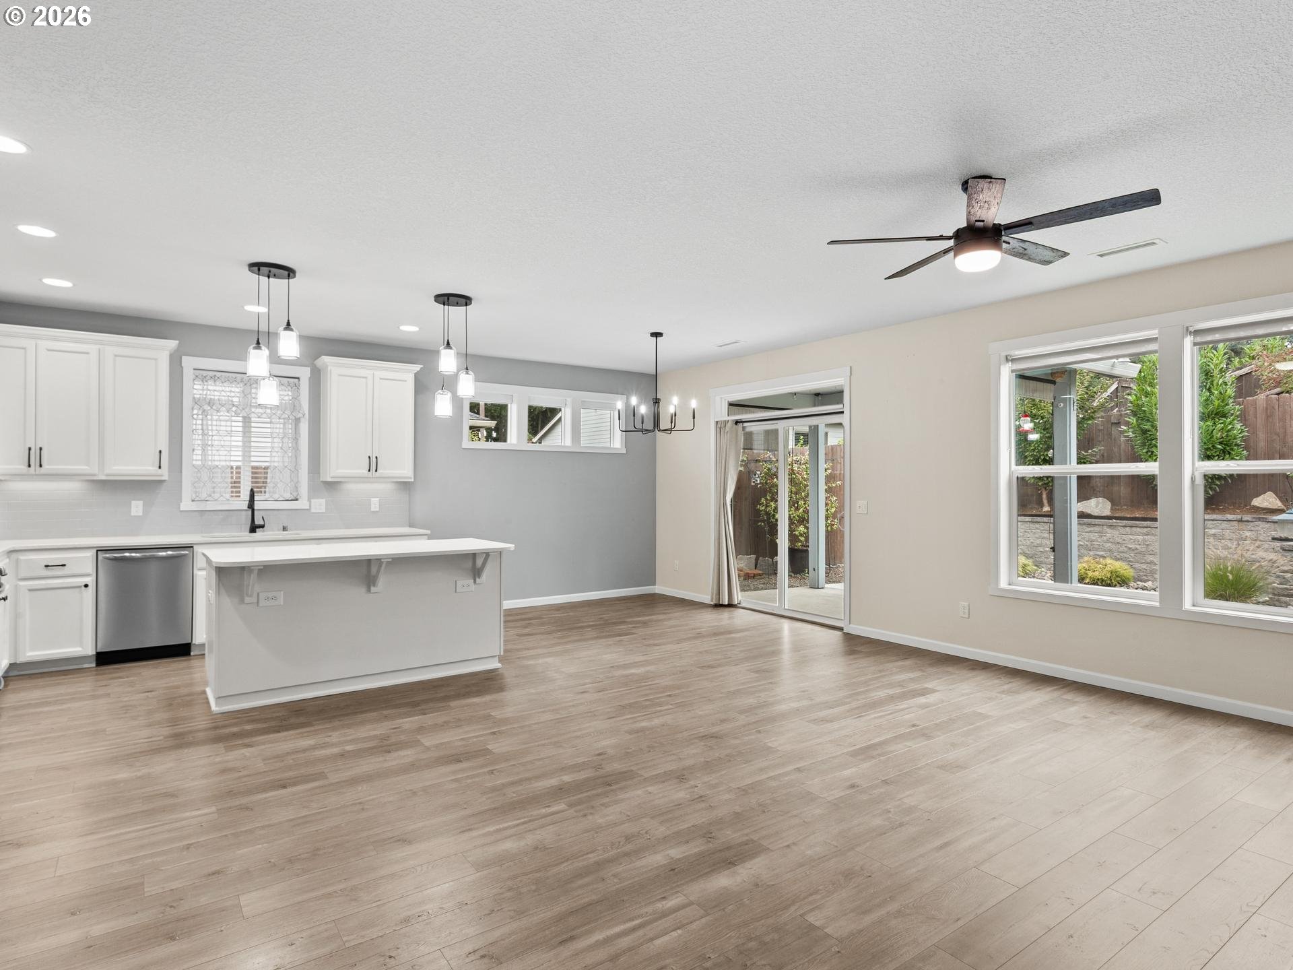
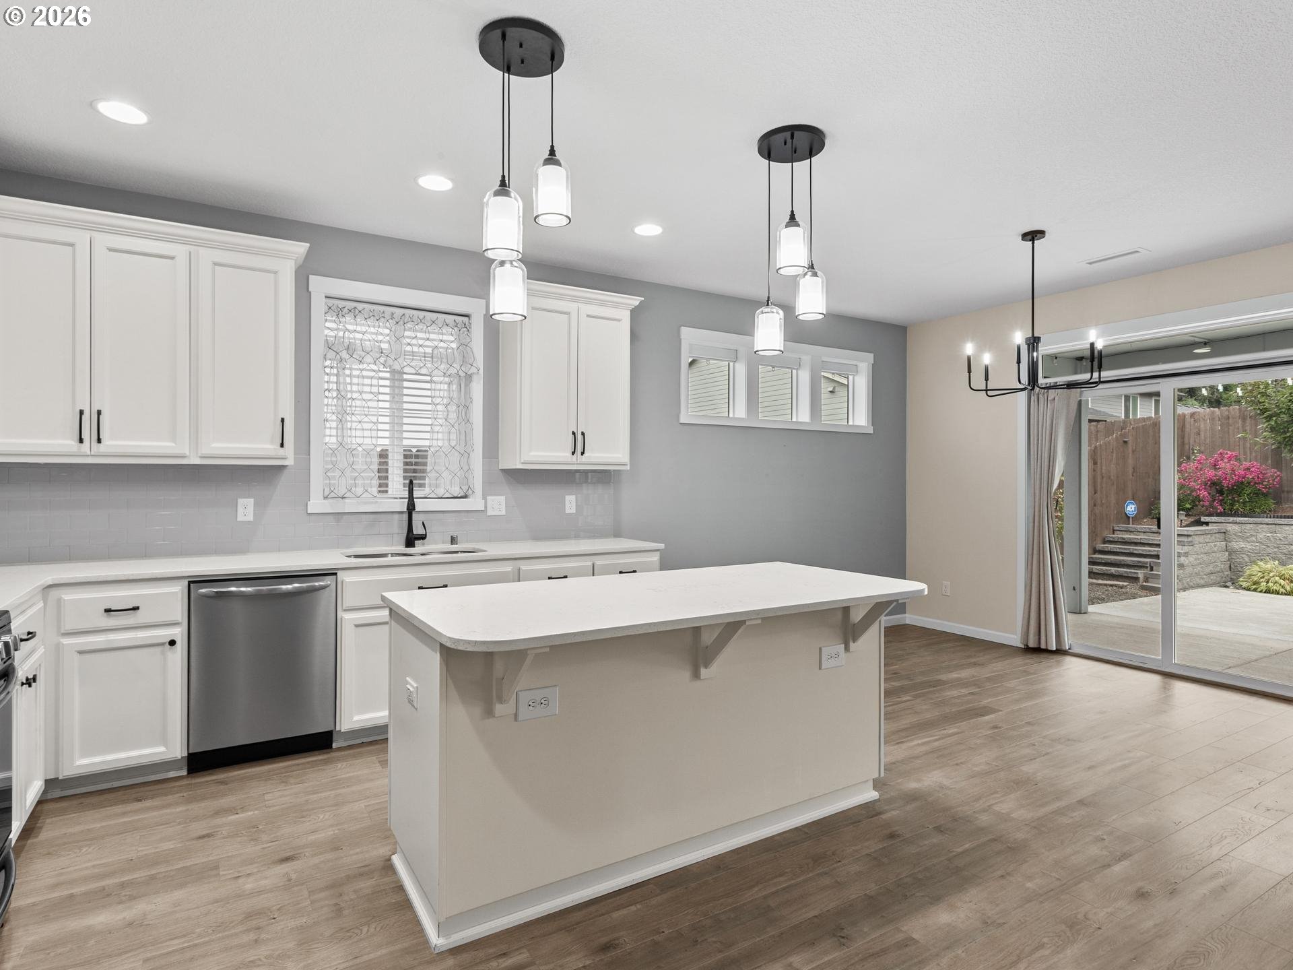
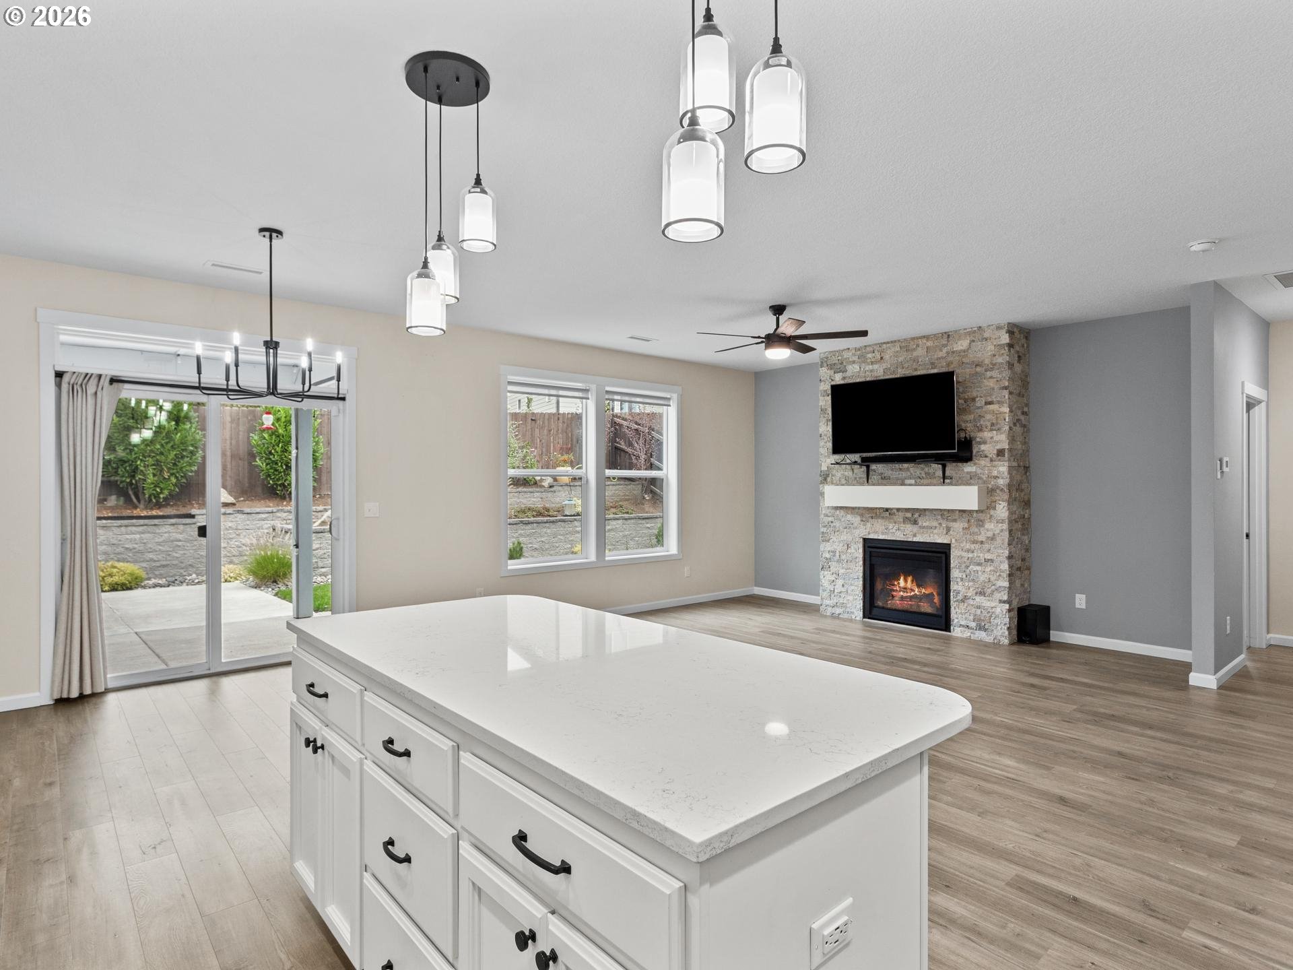
Open-plan kitchen and dining area with a large white island, wood-look floors, and sliding glass doors.
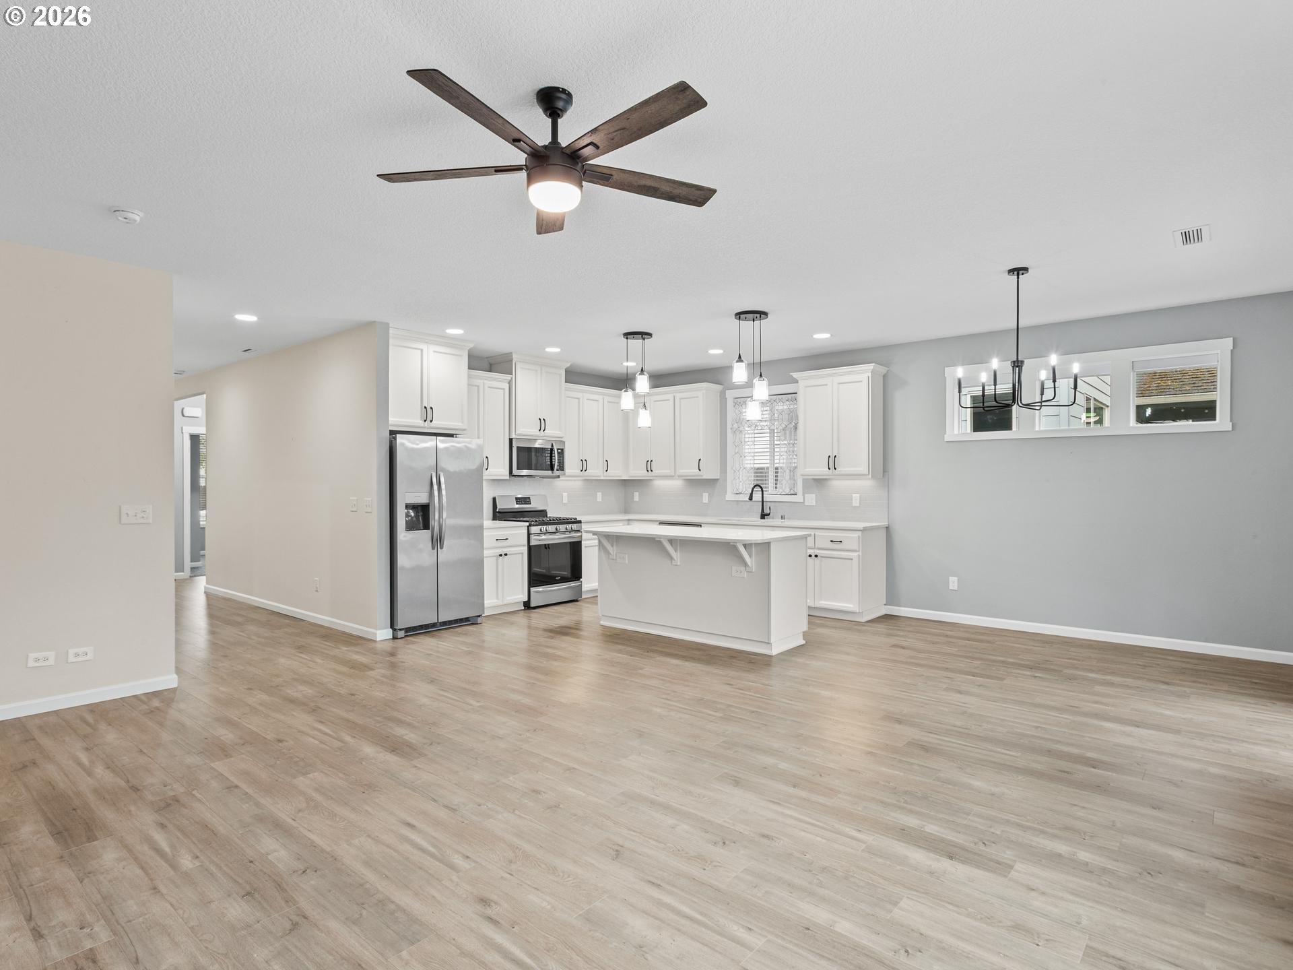
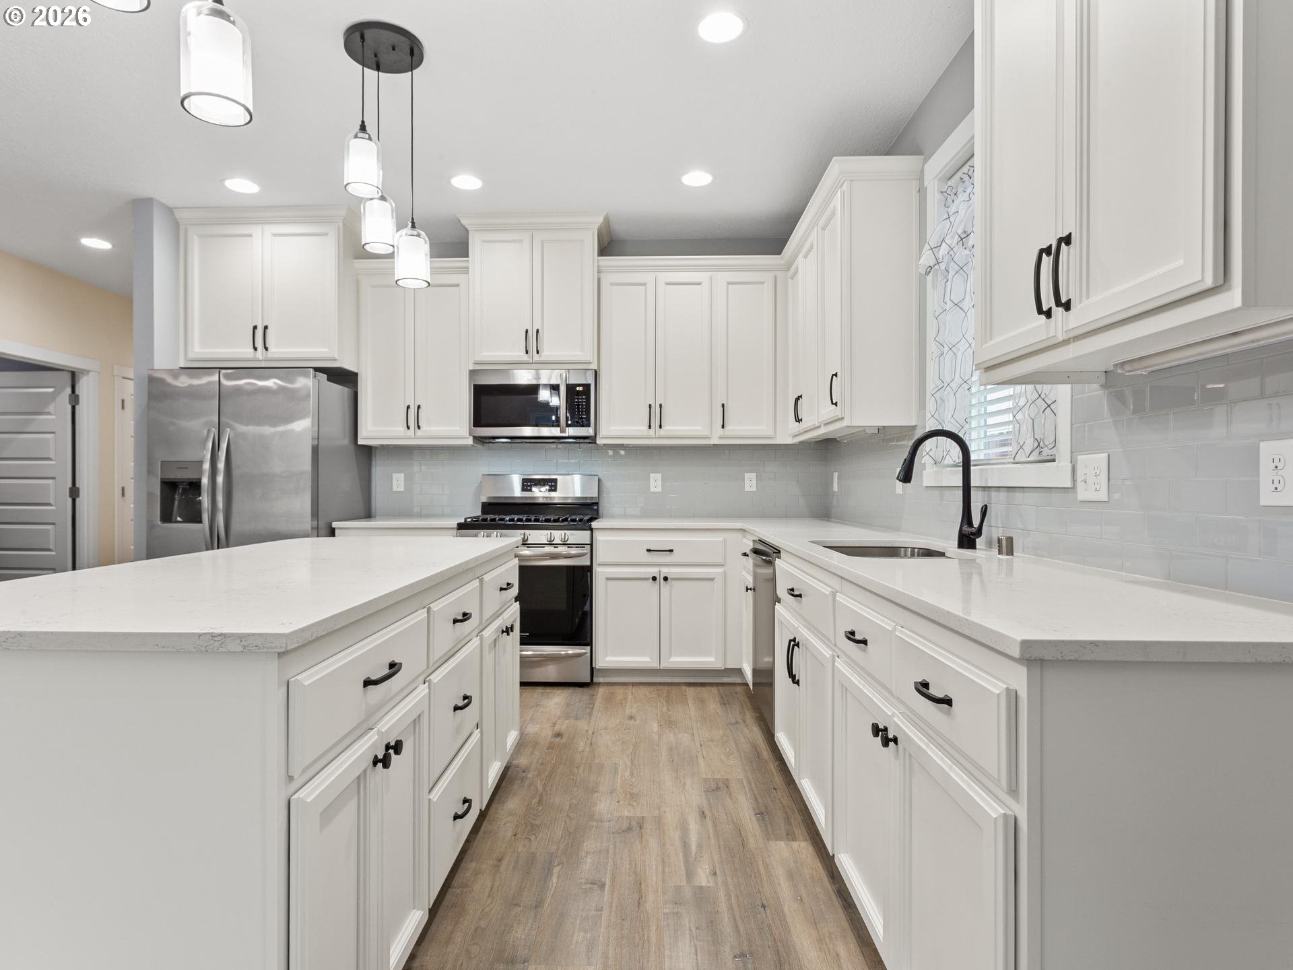
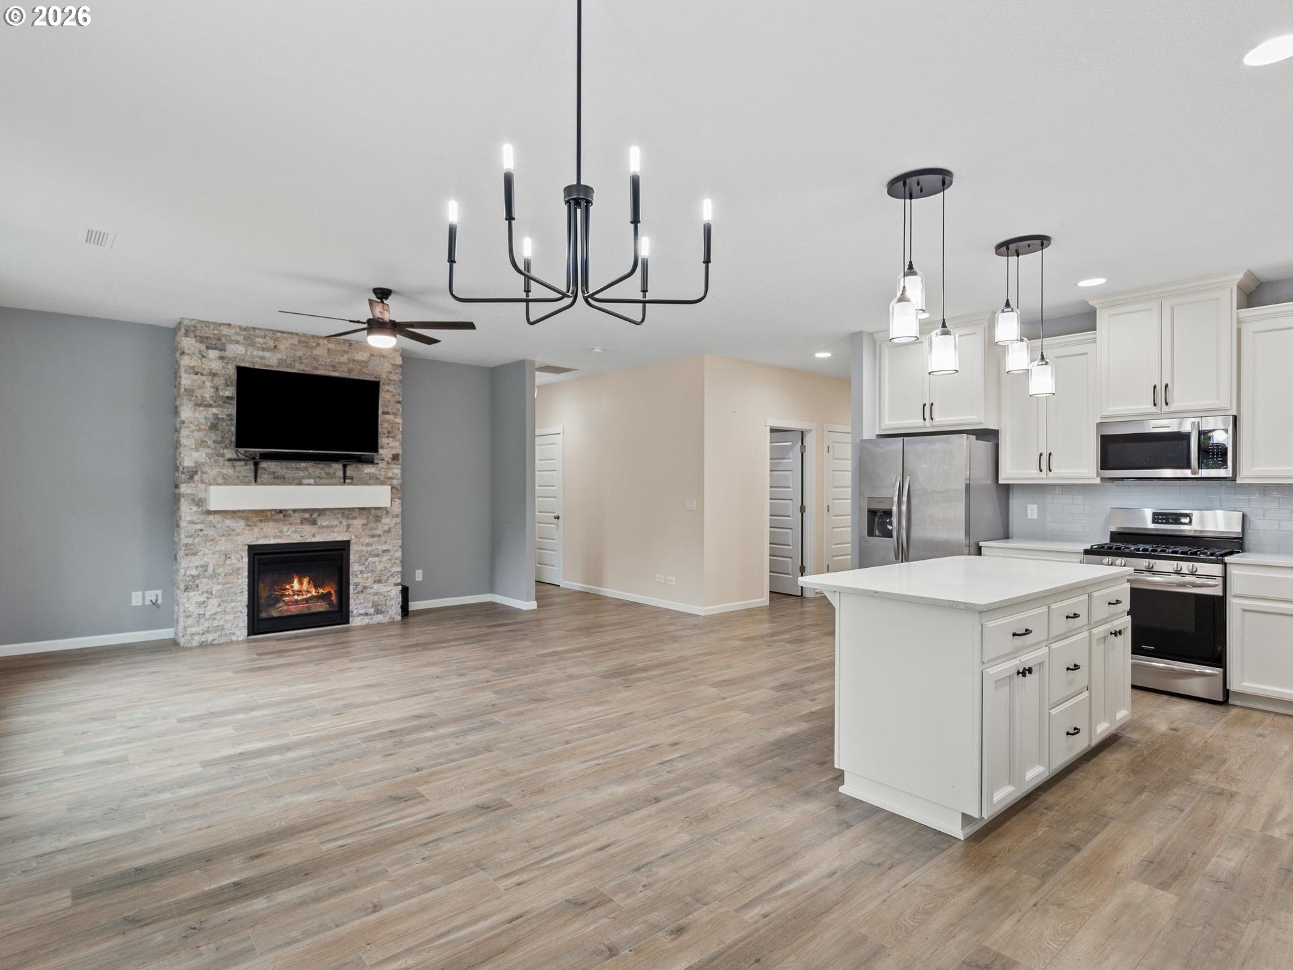
Open kitchen with white cabinetry, a central island, stainless steel appliances, and light wood-look flooring.
Unfurnished living room with a stone fireplace, mounted television, ceiling fan, and light wood-look flooring.
Empty living room with a stone fireplace, mounted TV, and light wood-look floors.
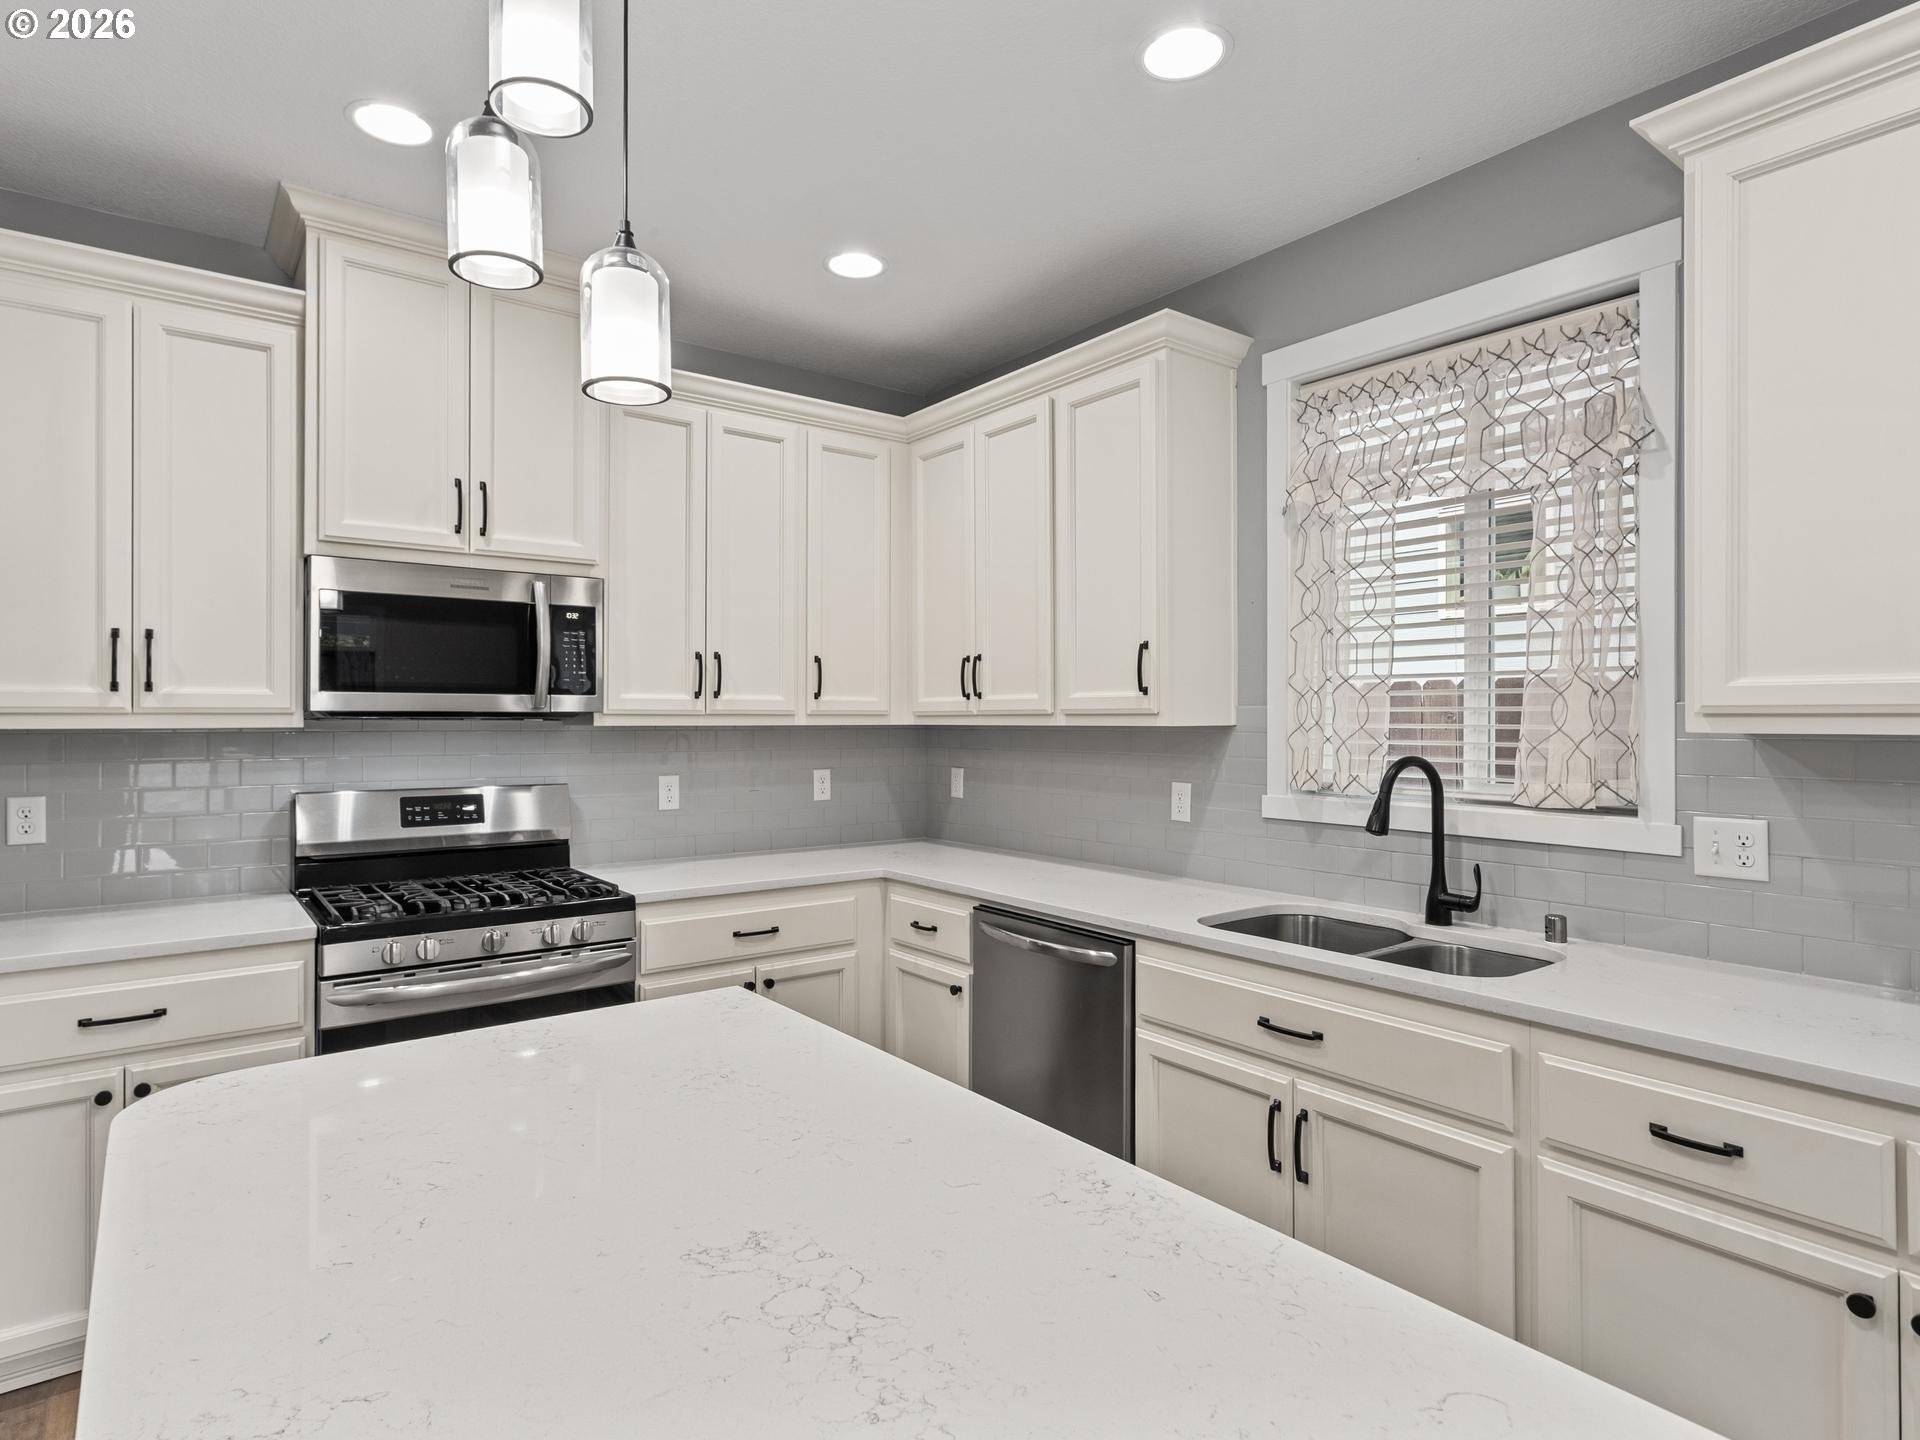
Kitchen with white cabinets, a large quartz island, stainless appliances, and a gas range.
Kitchen with white cabinets, a large island, pendant lights, and sliding doors to a fenced patio.
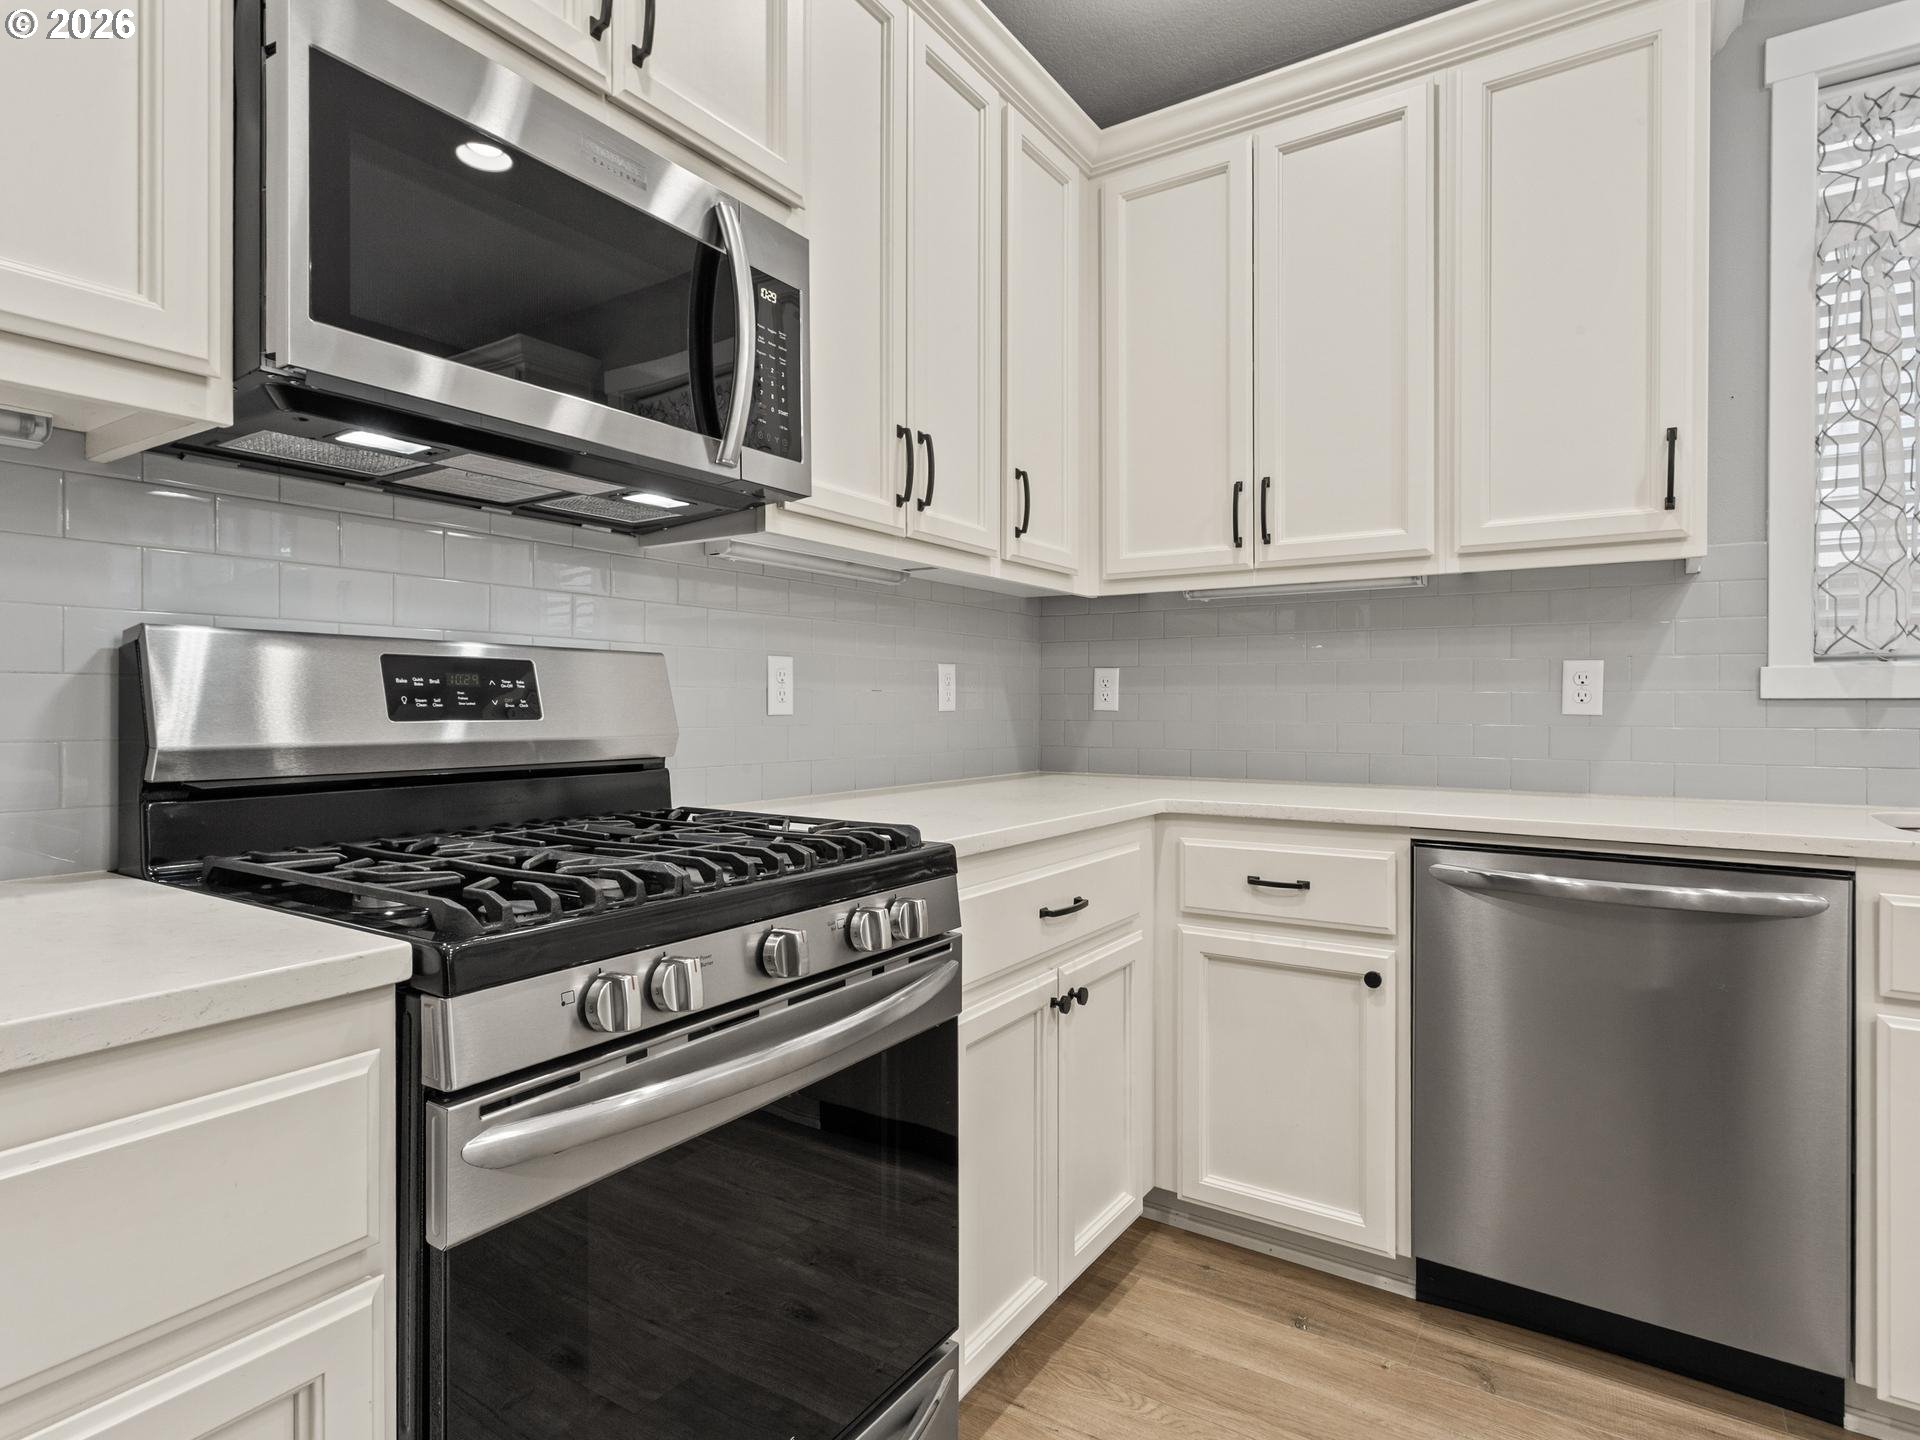
Kitchen with white cabinets, gray tile backsplash, stainless dishwasher, and gas range.
Open-plan kitchen and living room with a large white island and stone fireplace.
Bright white kitchen with a large island, quartz counters, stainless steel appliances, and wood-look flooring.
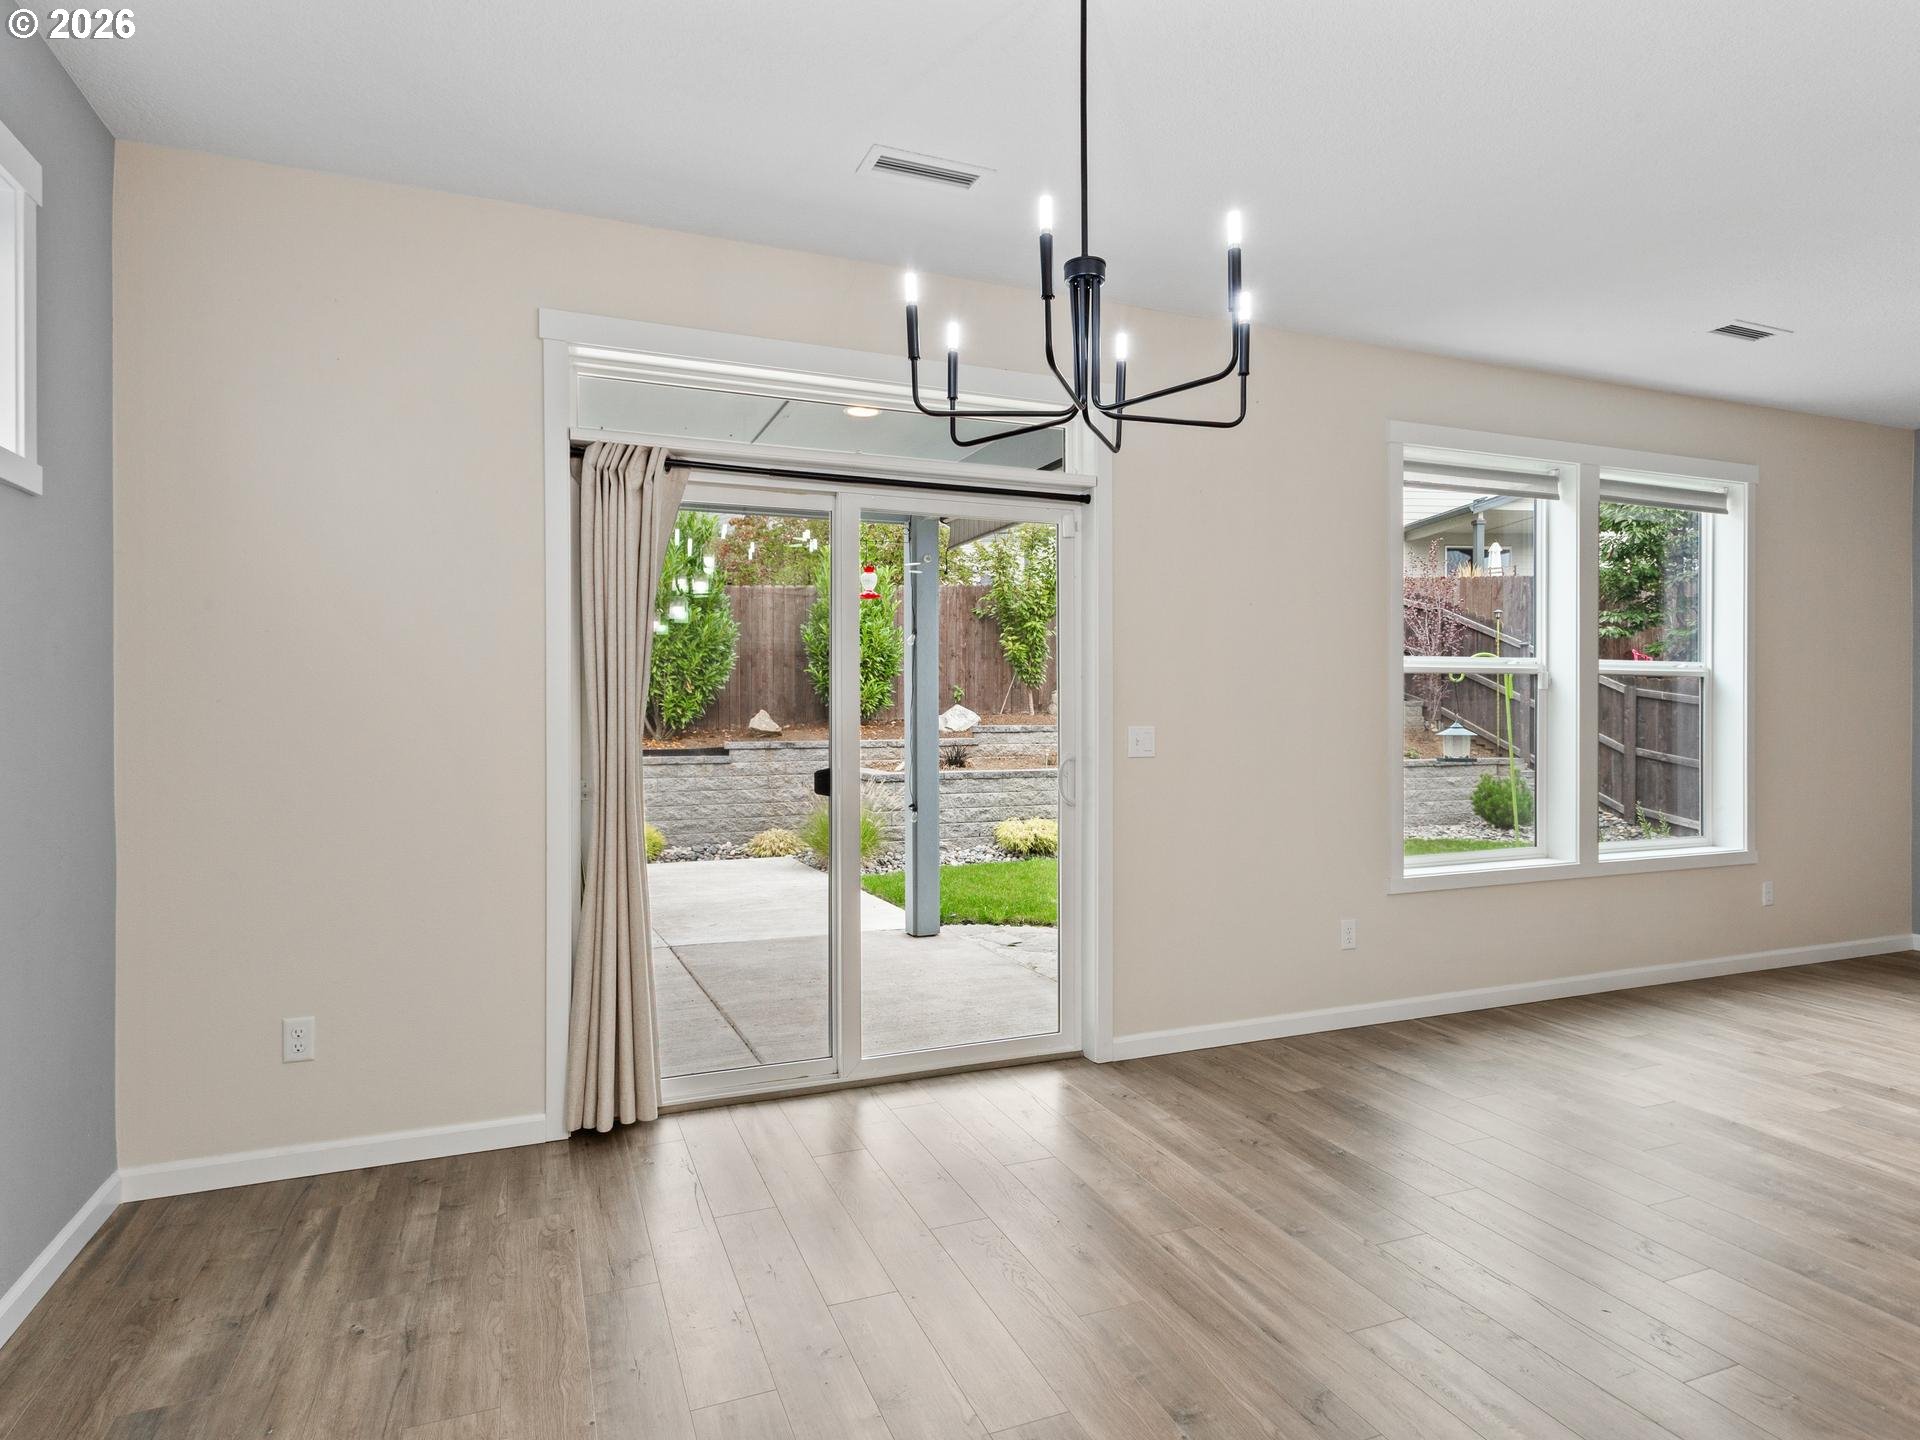
Empty dining area with a black chandelier, sliding glass door, and windows overlooking the yard.
Open-plan kitchen and living area with a large white island and stone fireplace.
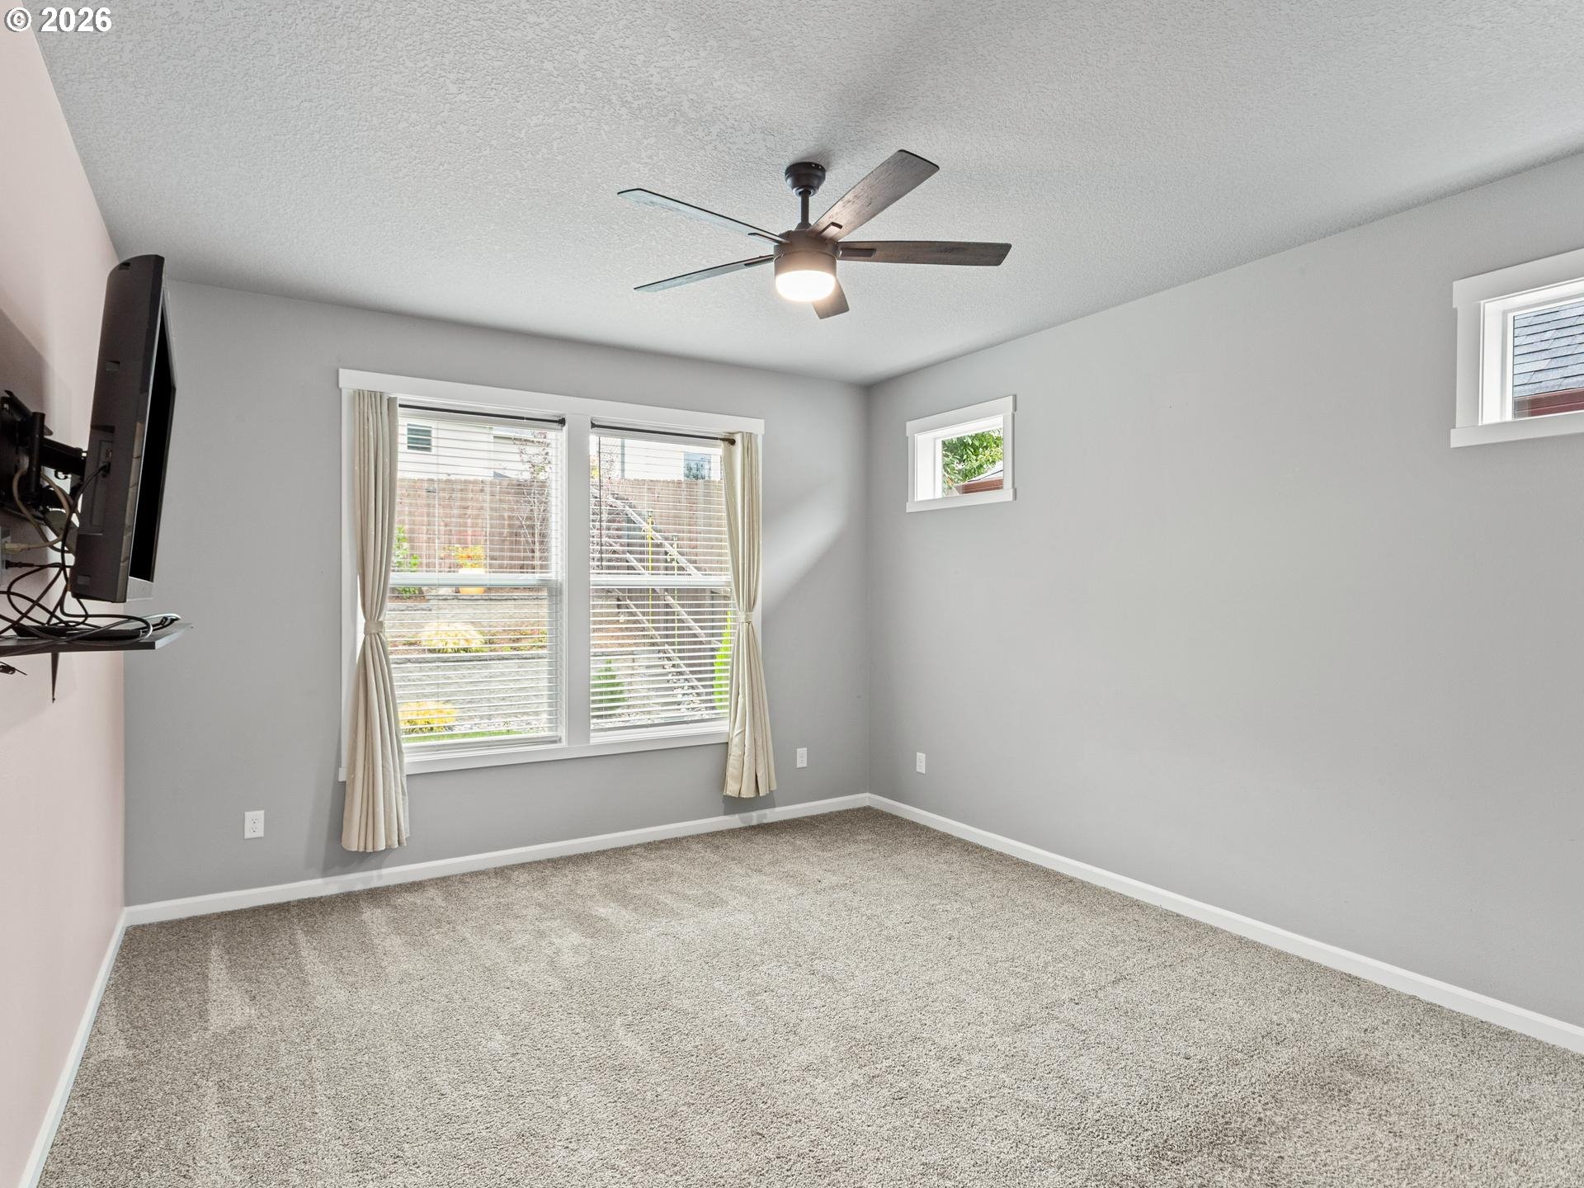
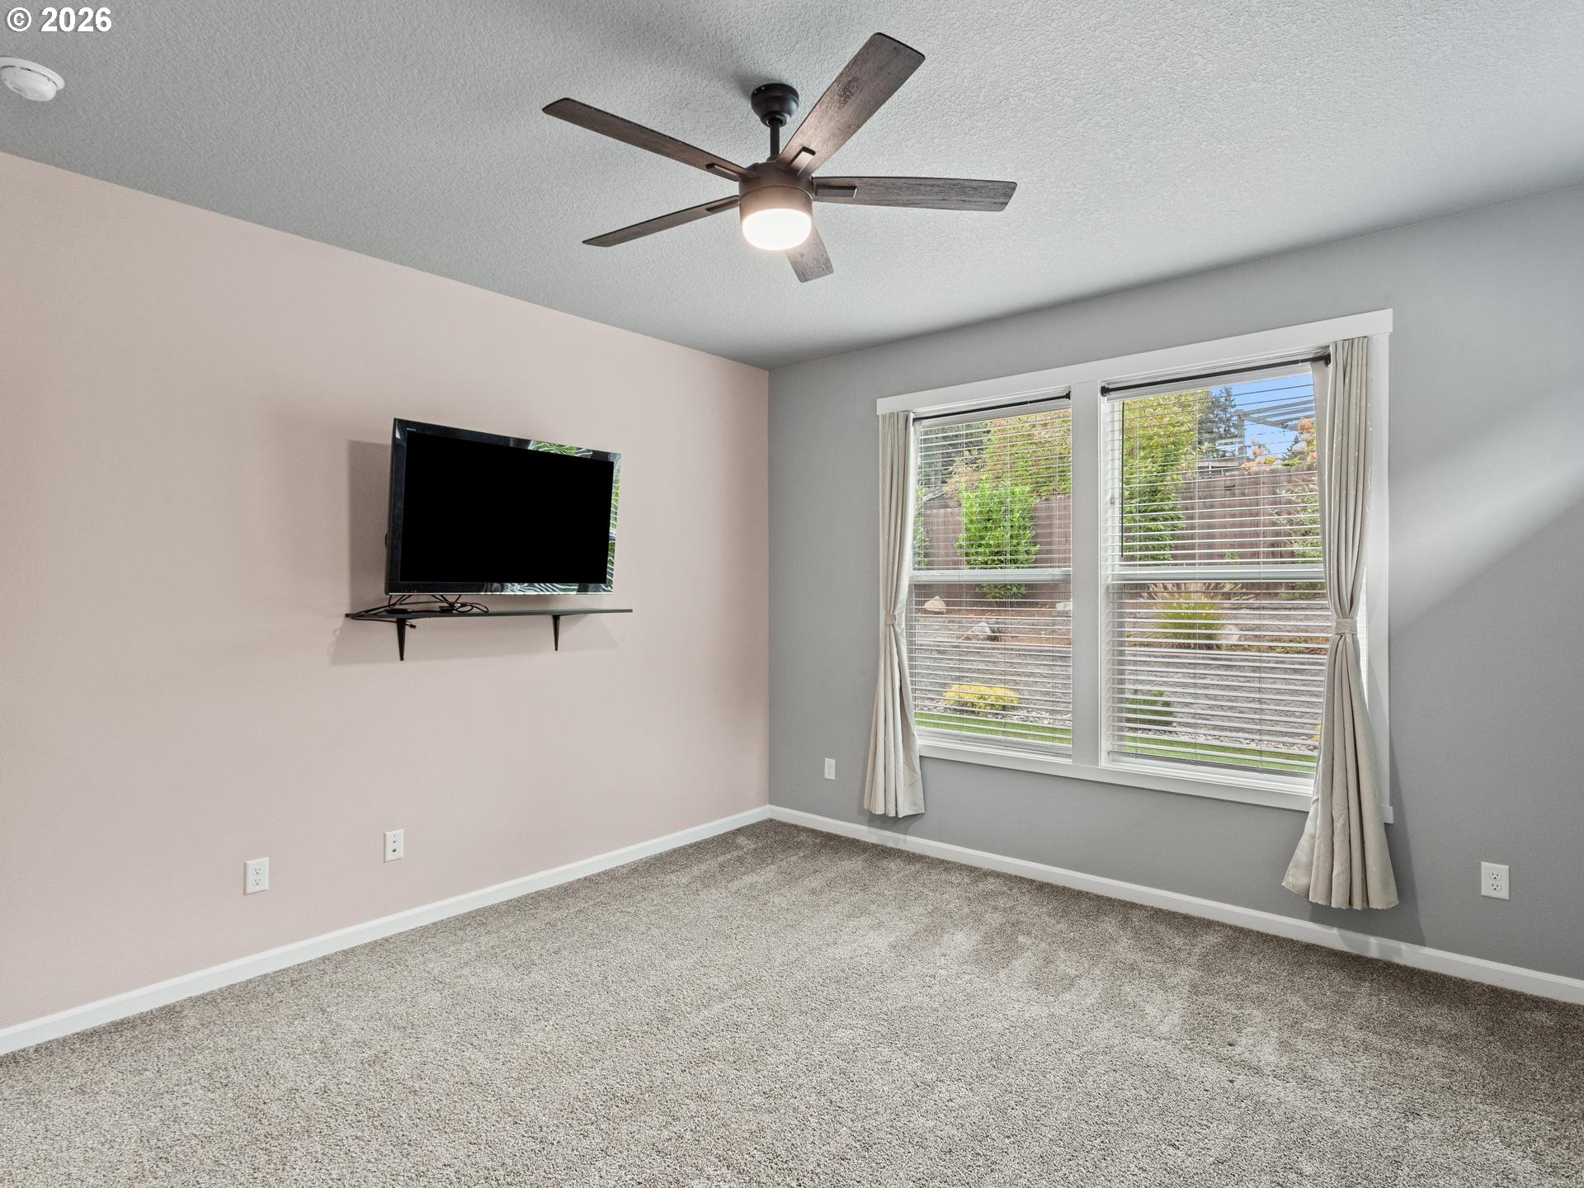
Empty carpeted bedroom with gray walls, a ceiling fan, and windows with blinds and curtains.
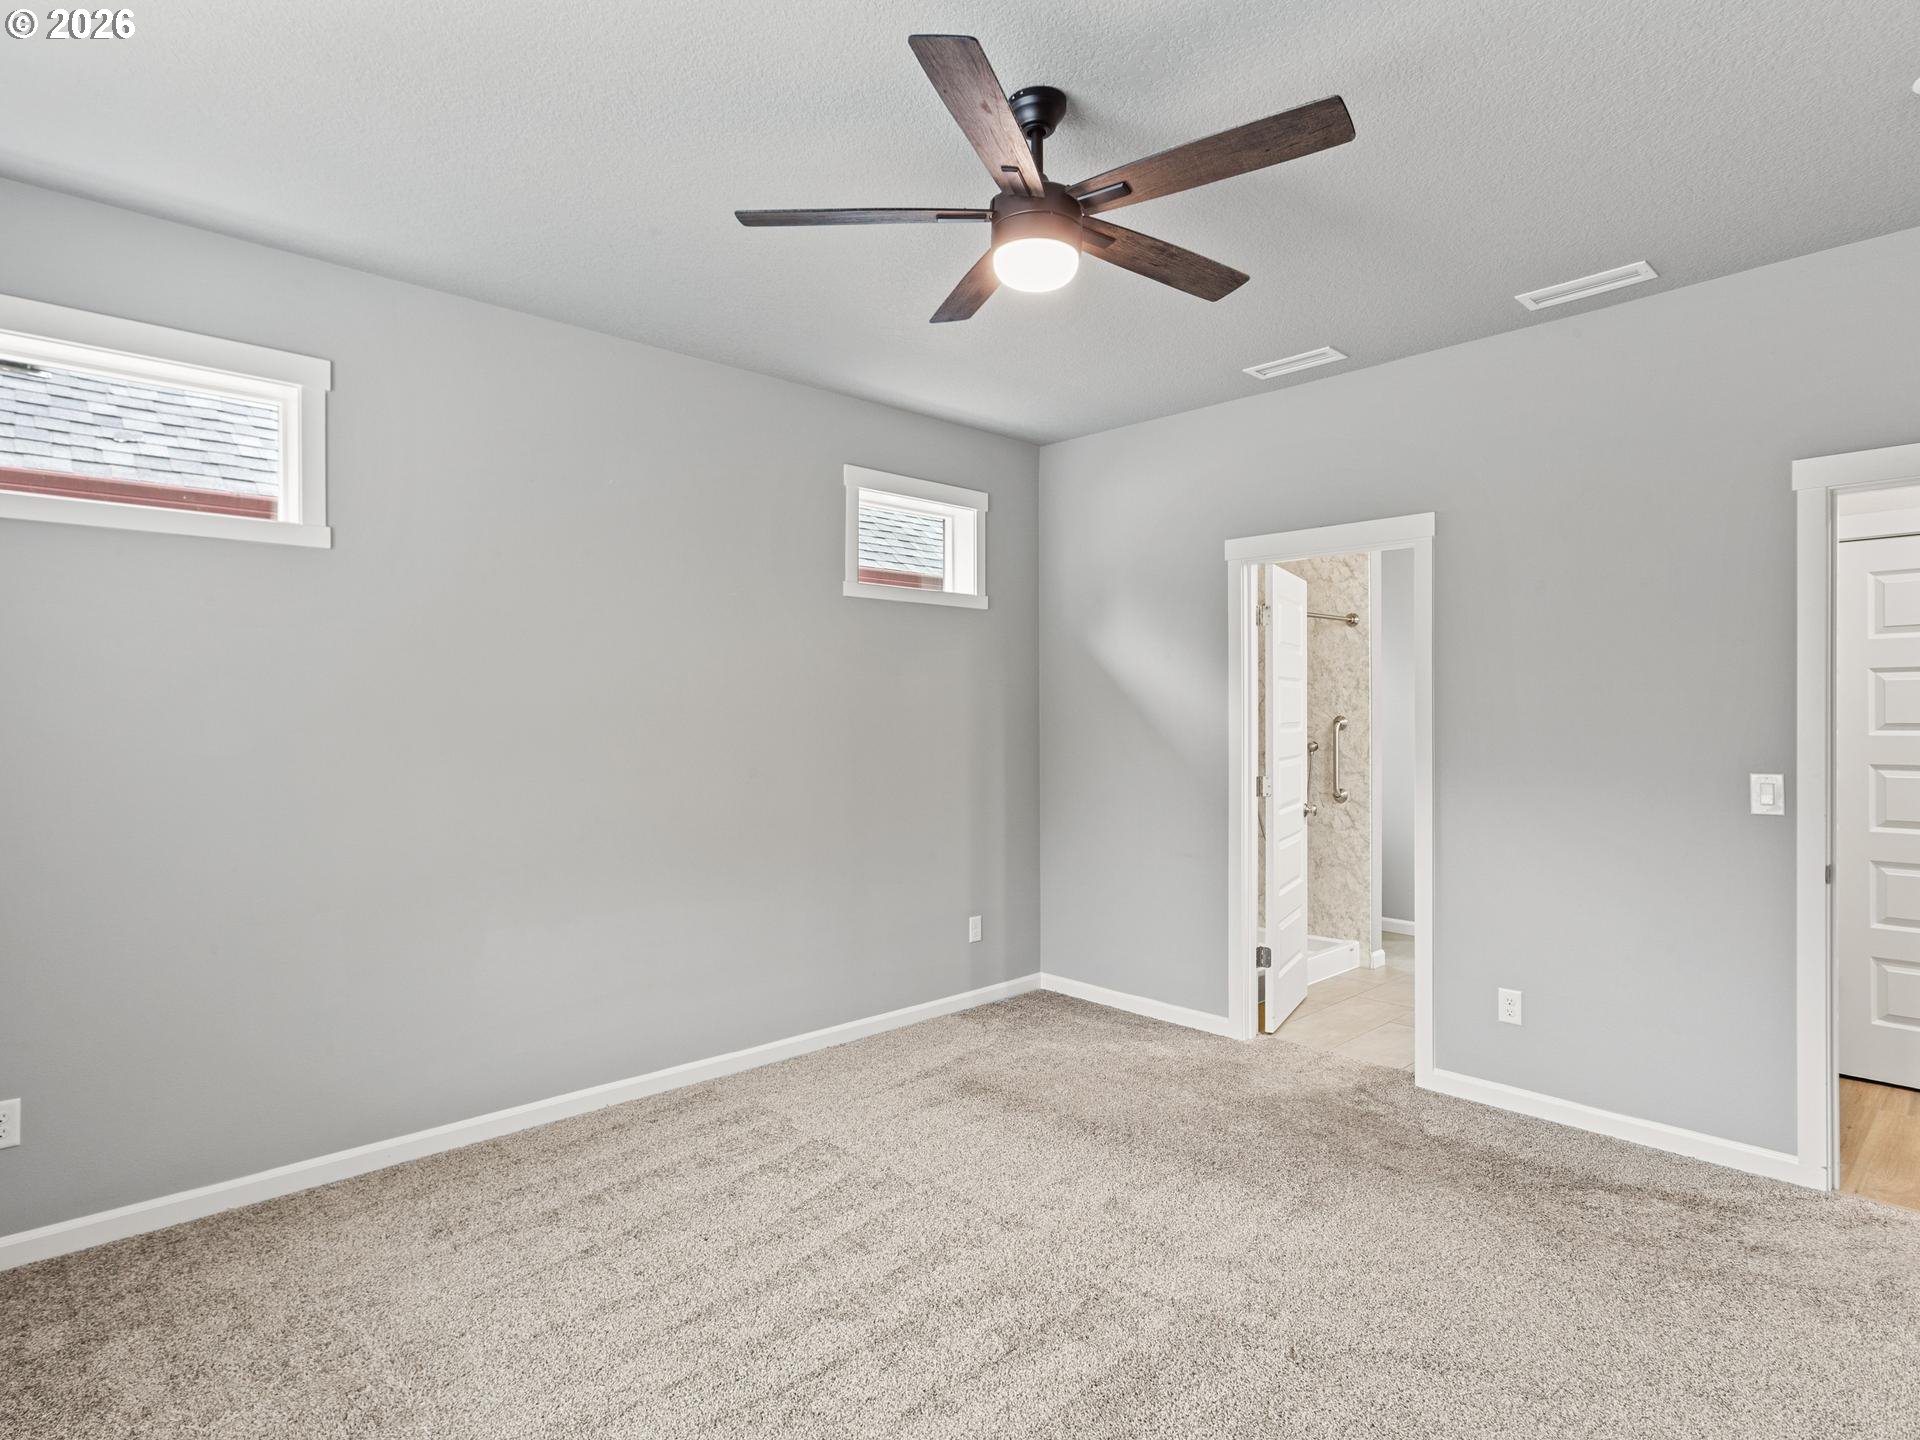
Empty carpeted bedroom with gray walls, high windows, and a ceiling fan; bathroom doorway is open.
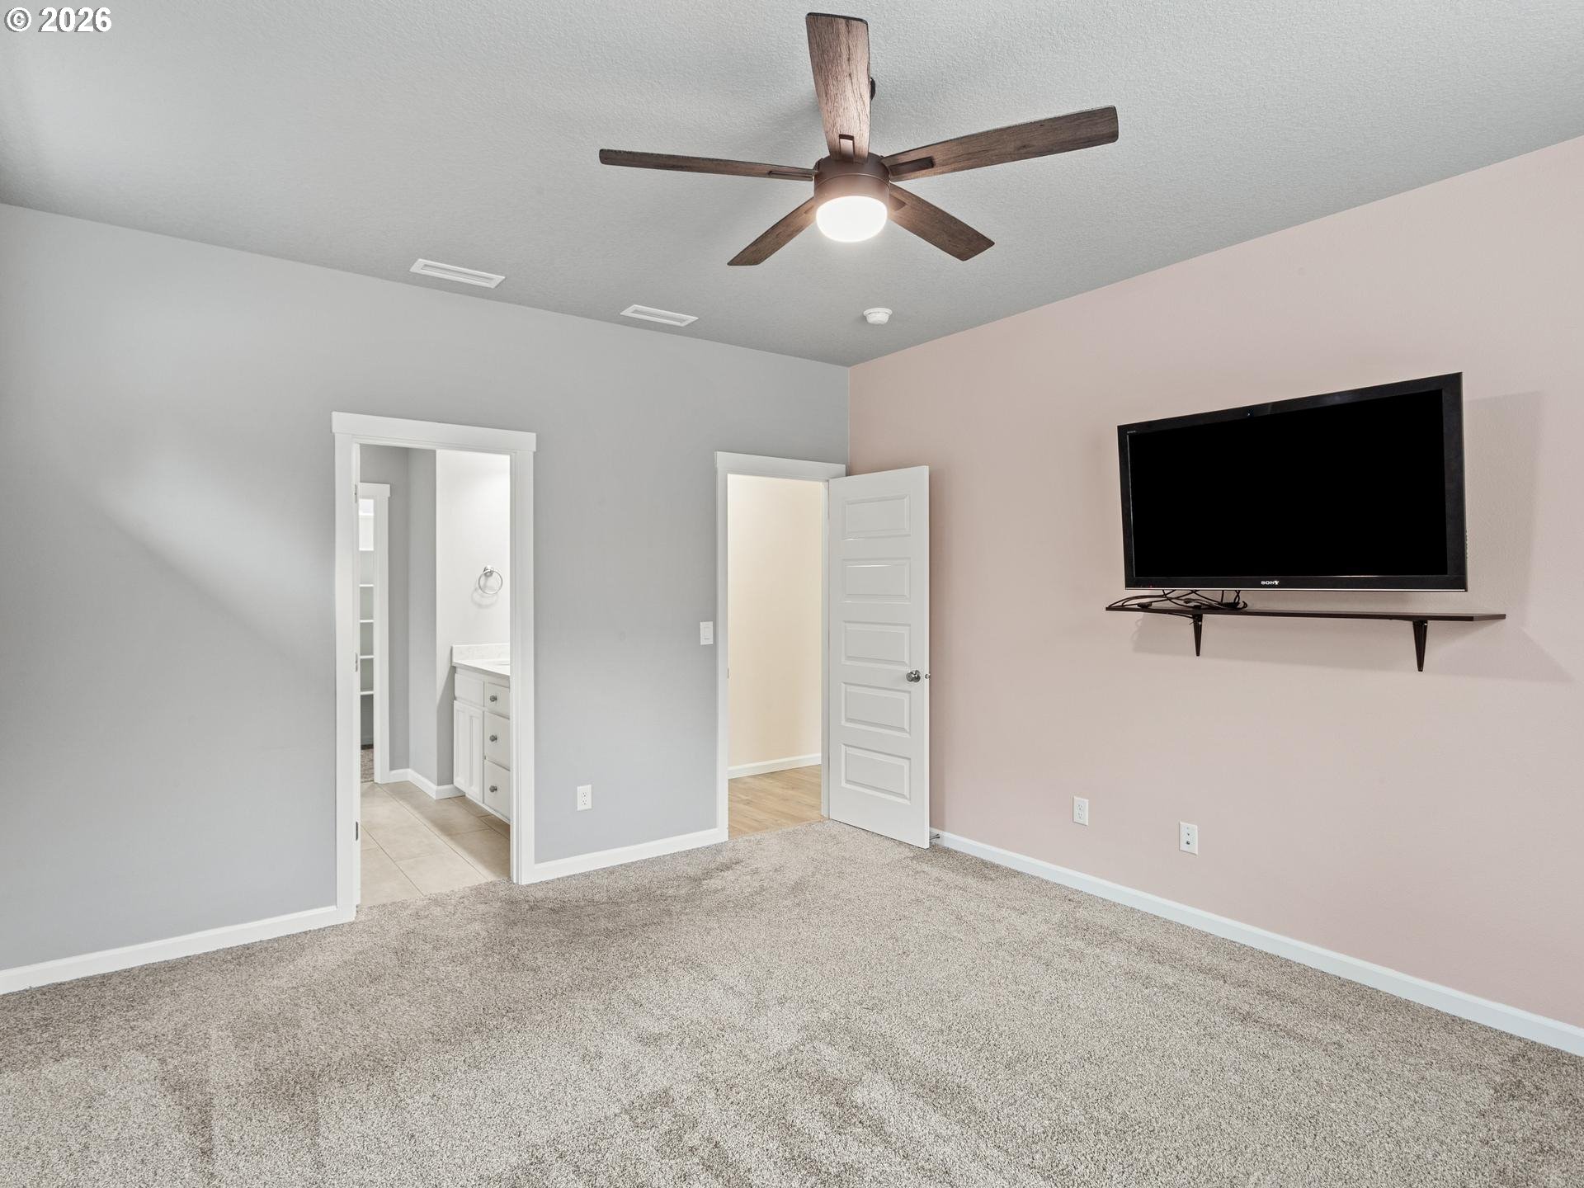
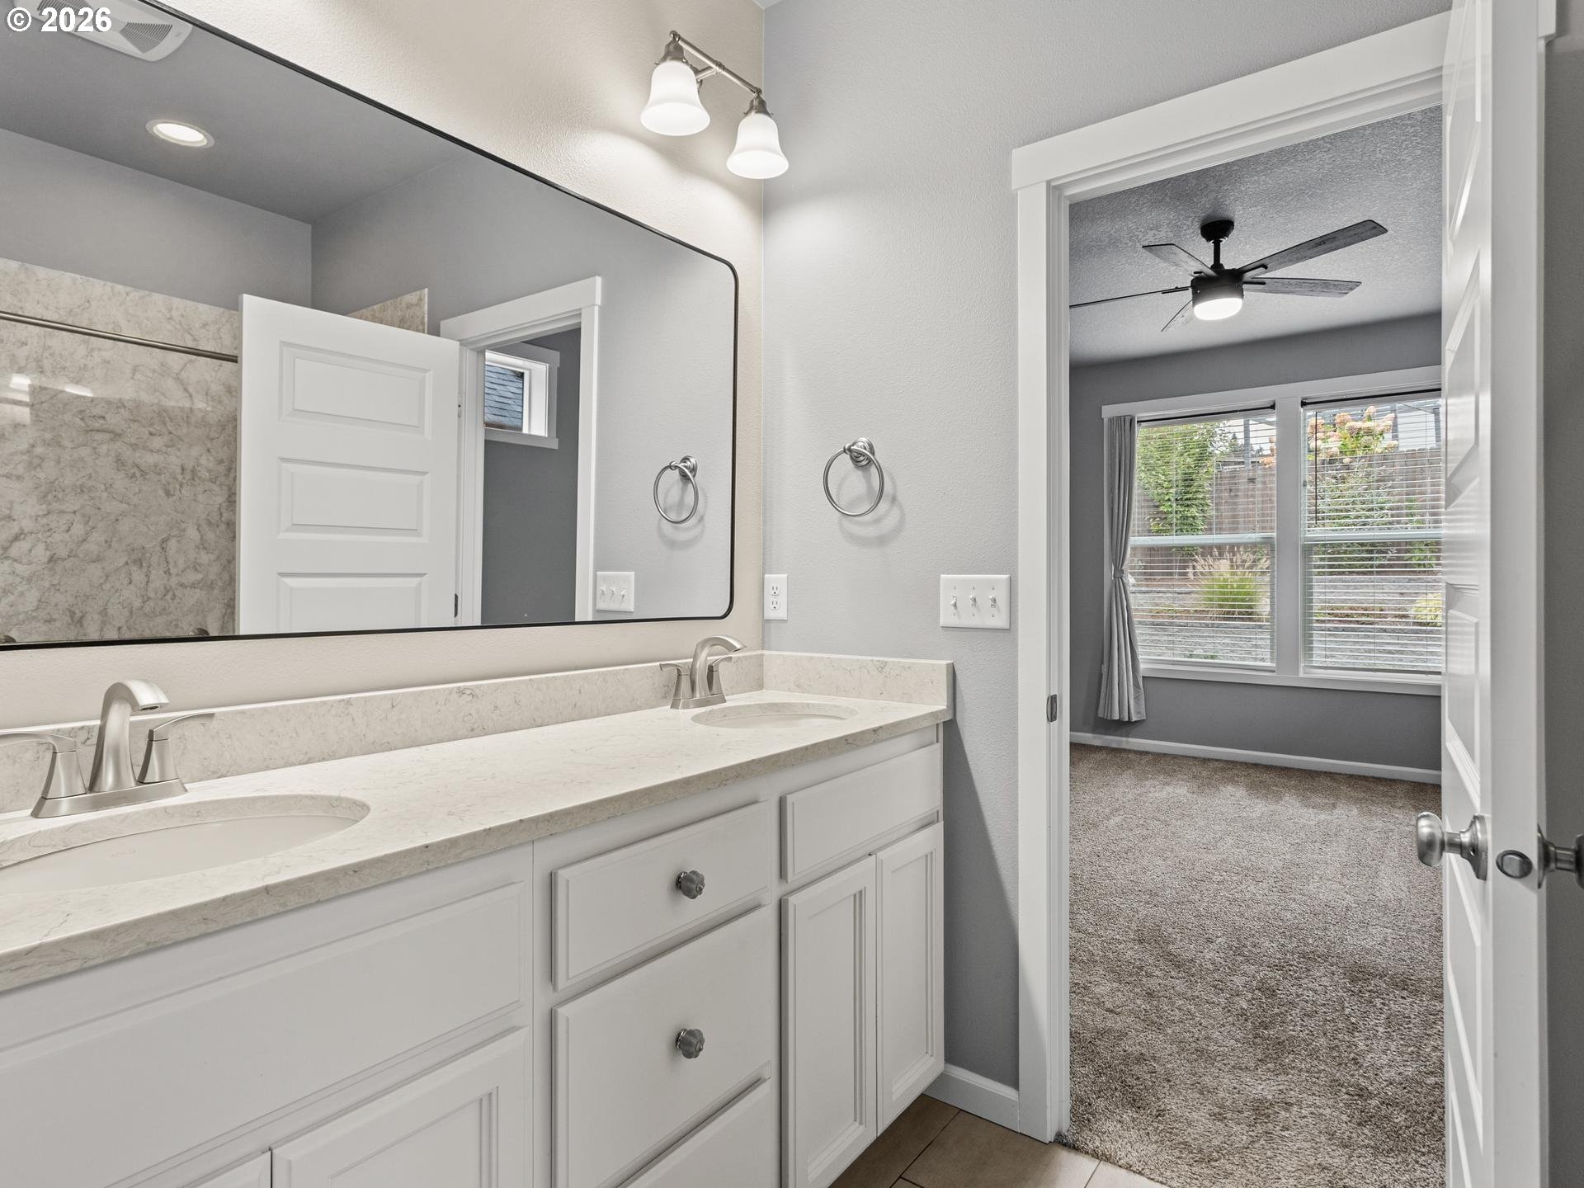
Empty carpeted bedroom with a ceiling fan, wall-mounted television, and adjoining bathroom doorway.
Empty carpeted bedroom with a wall-mounted TV, ceiling fan, and large windows overlooking a garden.
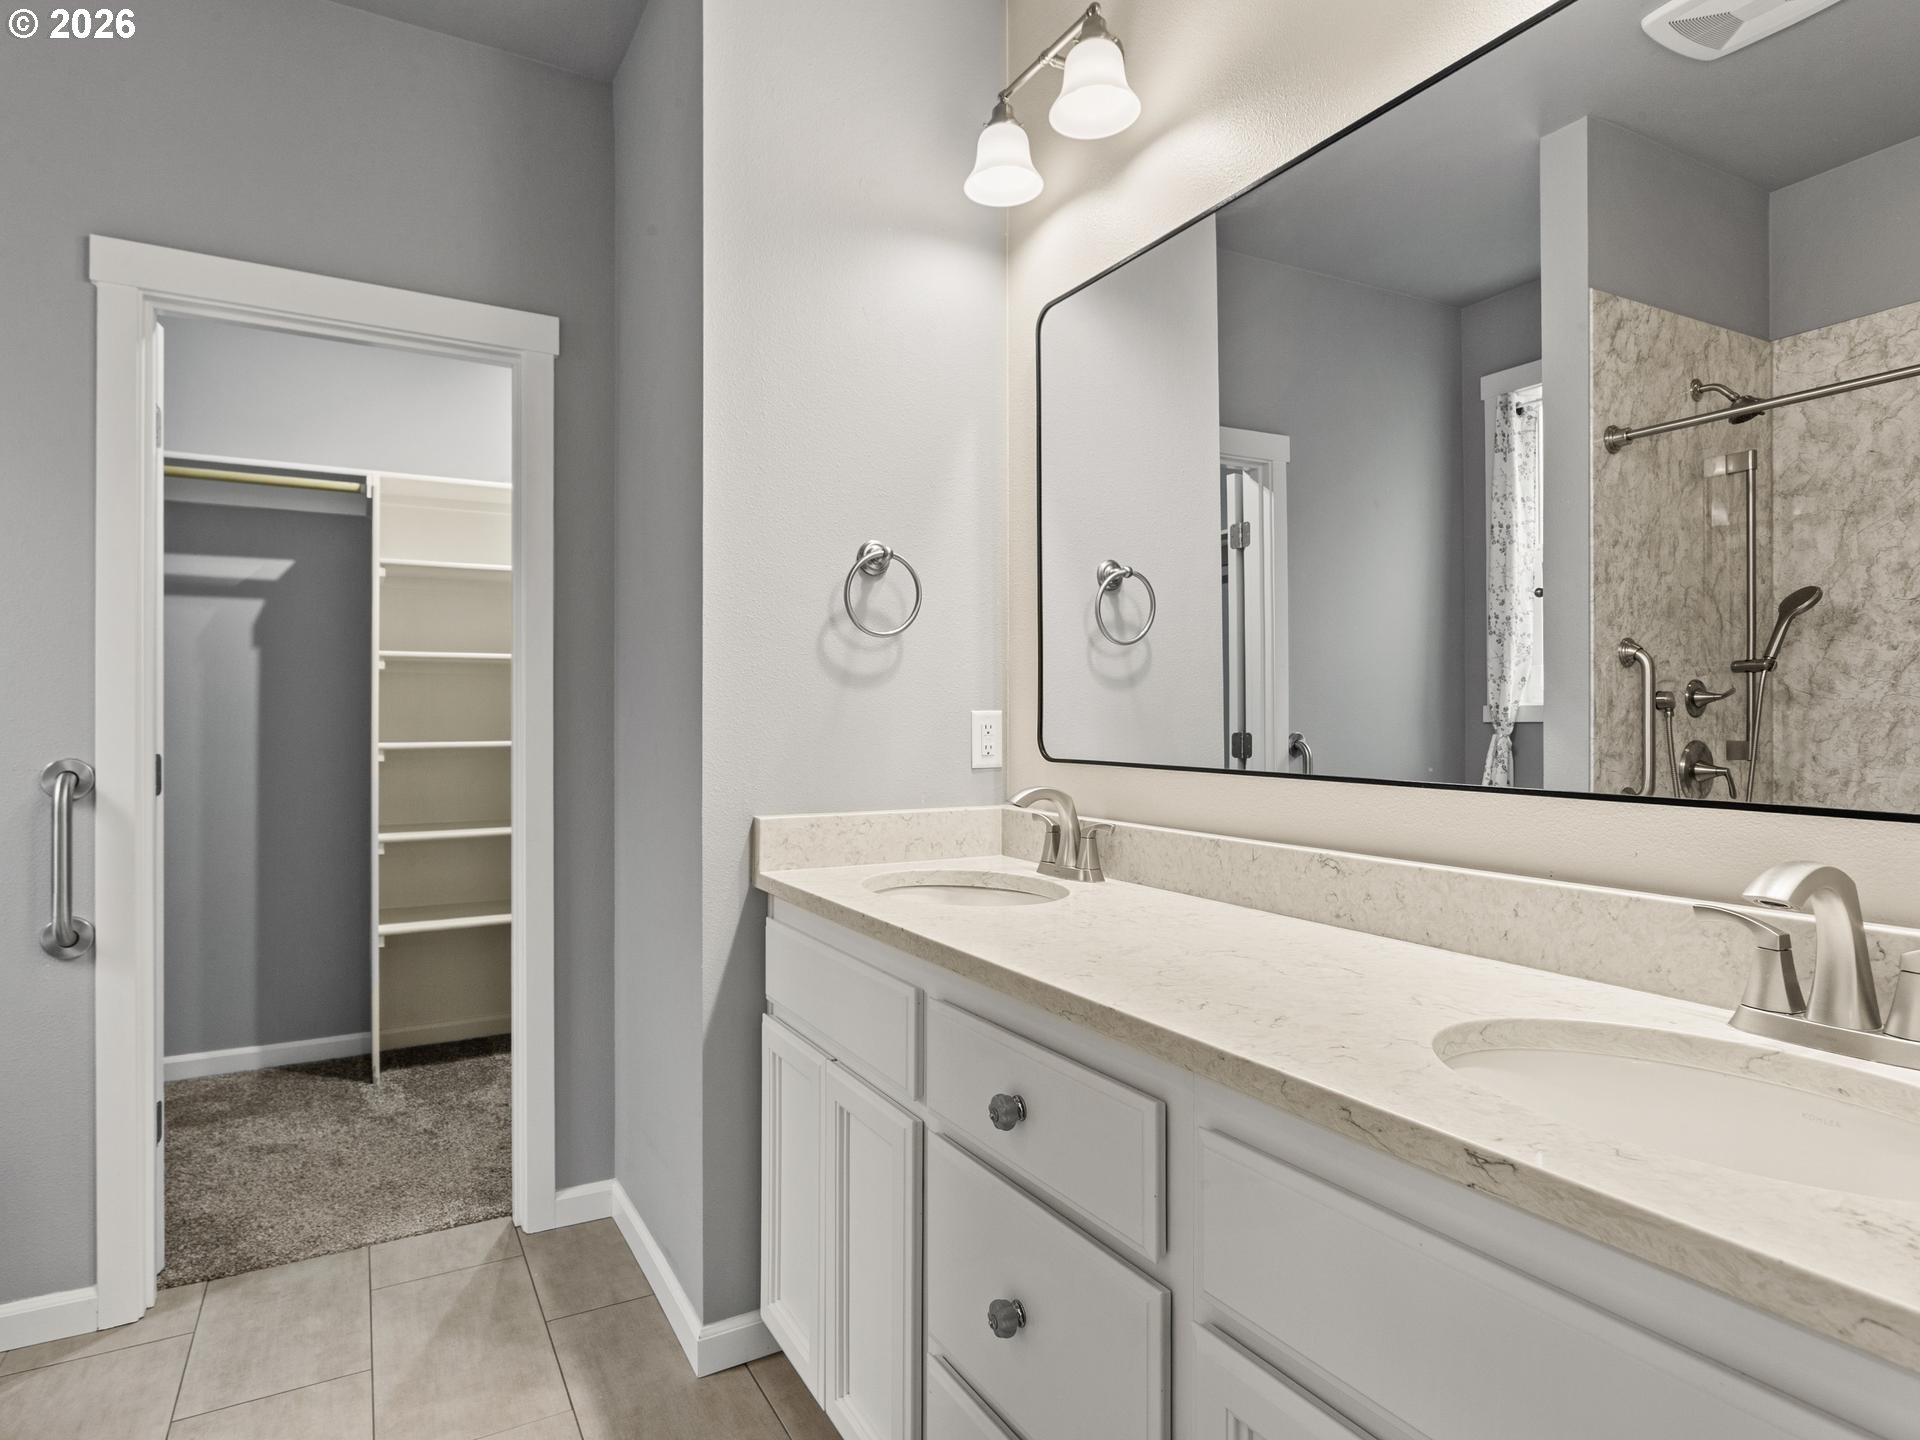
Bathroom with a long double vanity and large mirror, with a shower and shelved closet visible.
Bathroom double vanity with pale countertop and mirror, opening onto a carpeted bedroom.
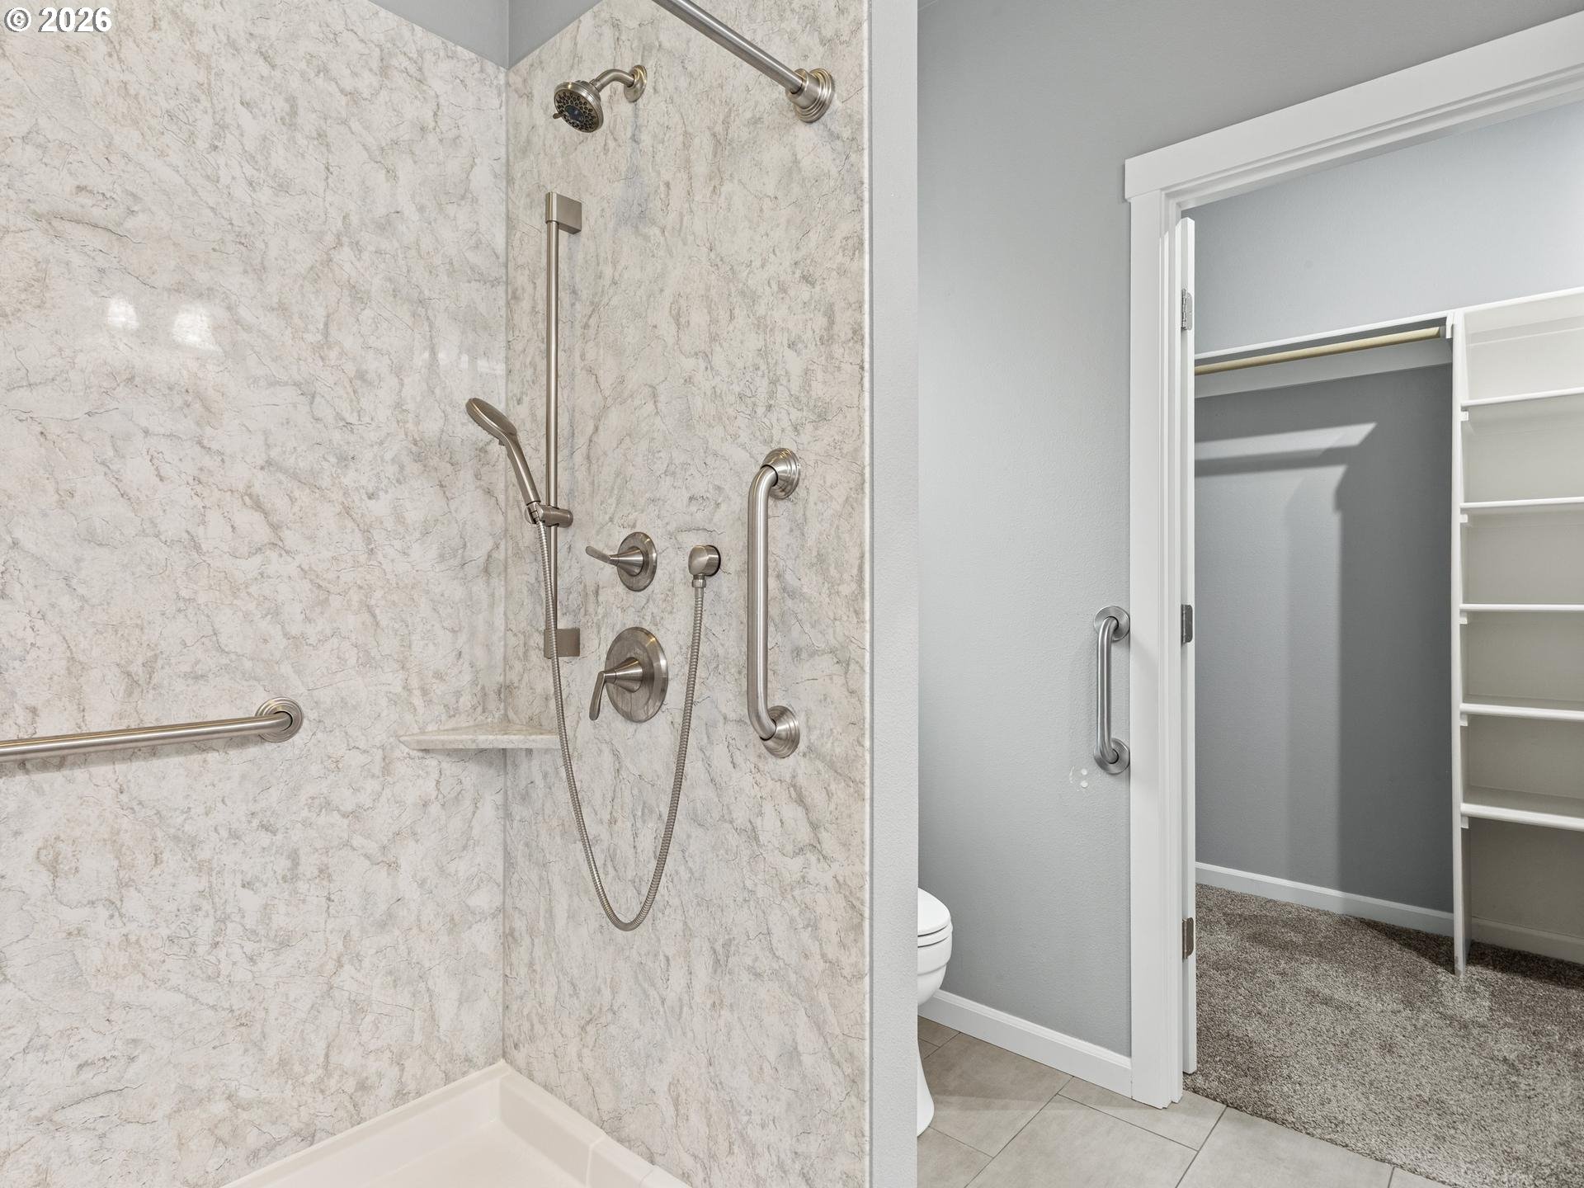
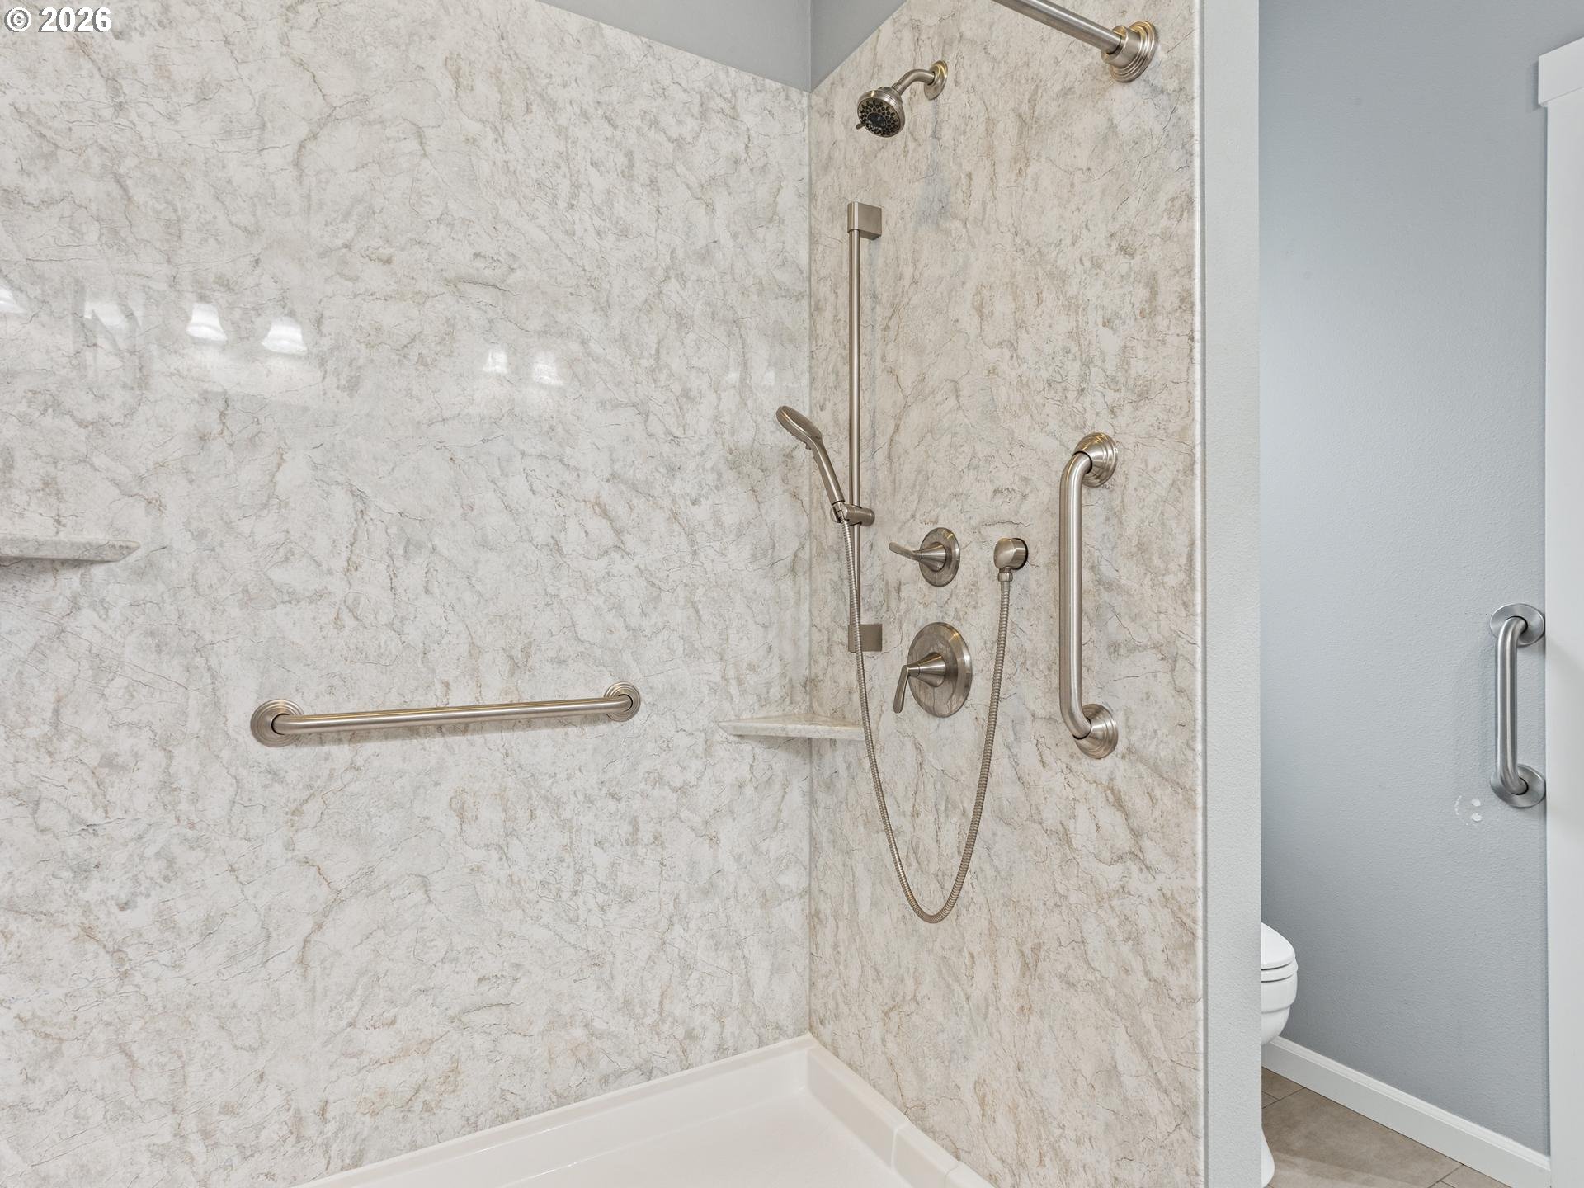
Bathroom with a marble-look walk-in shower, accessibility grab bars, and an adjoining walk-in closet.
Accessible shower with marble-look walls, grab bars, handheld showerhead, and toilet partly visible.
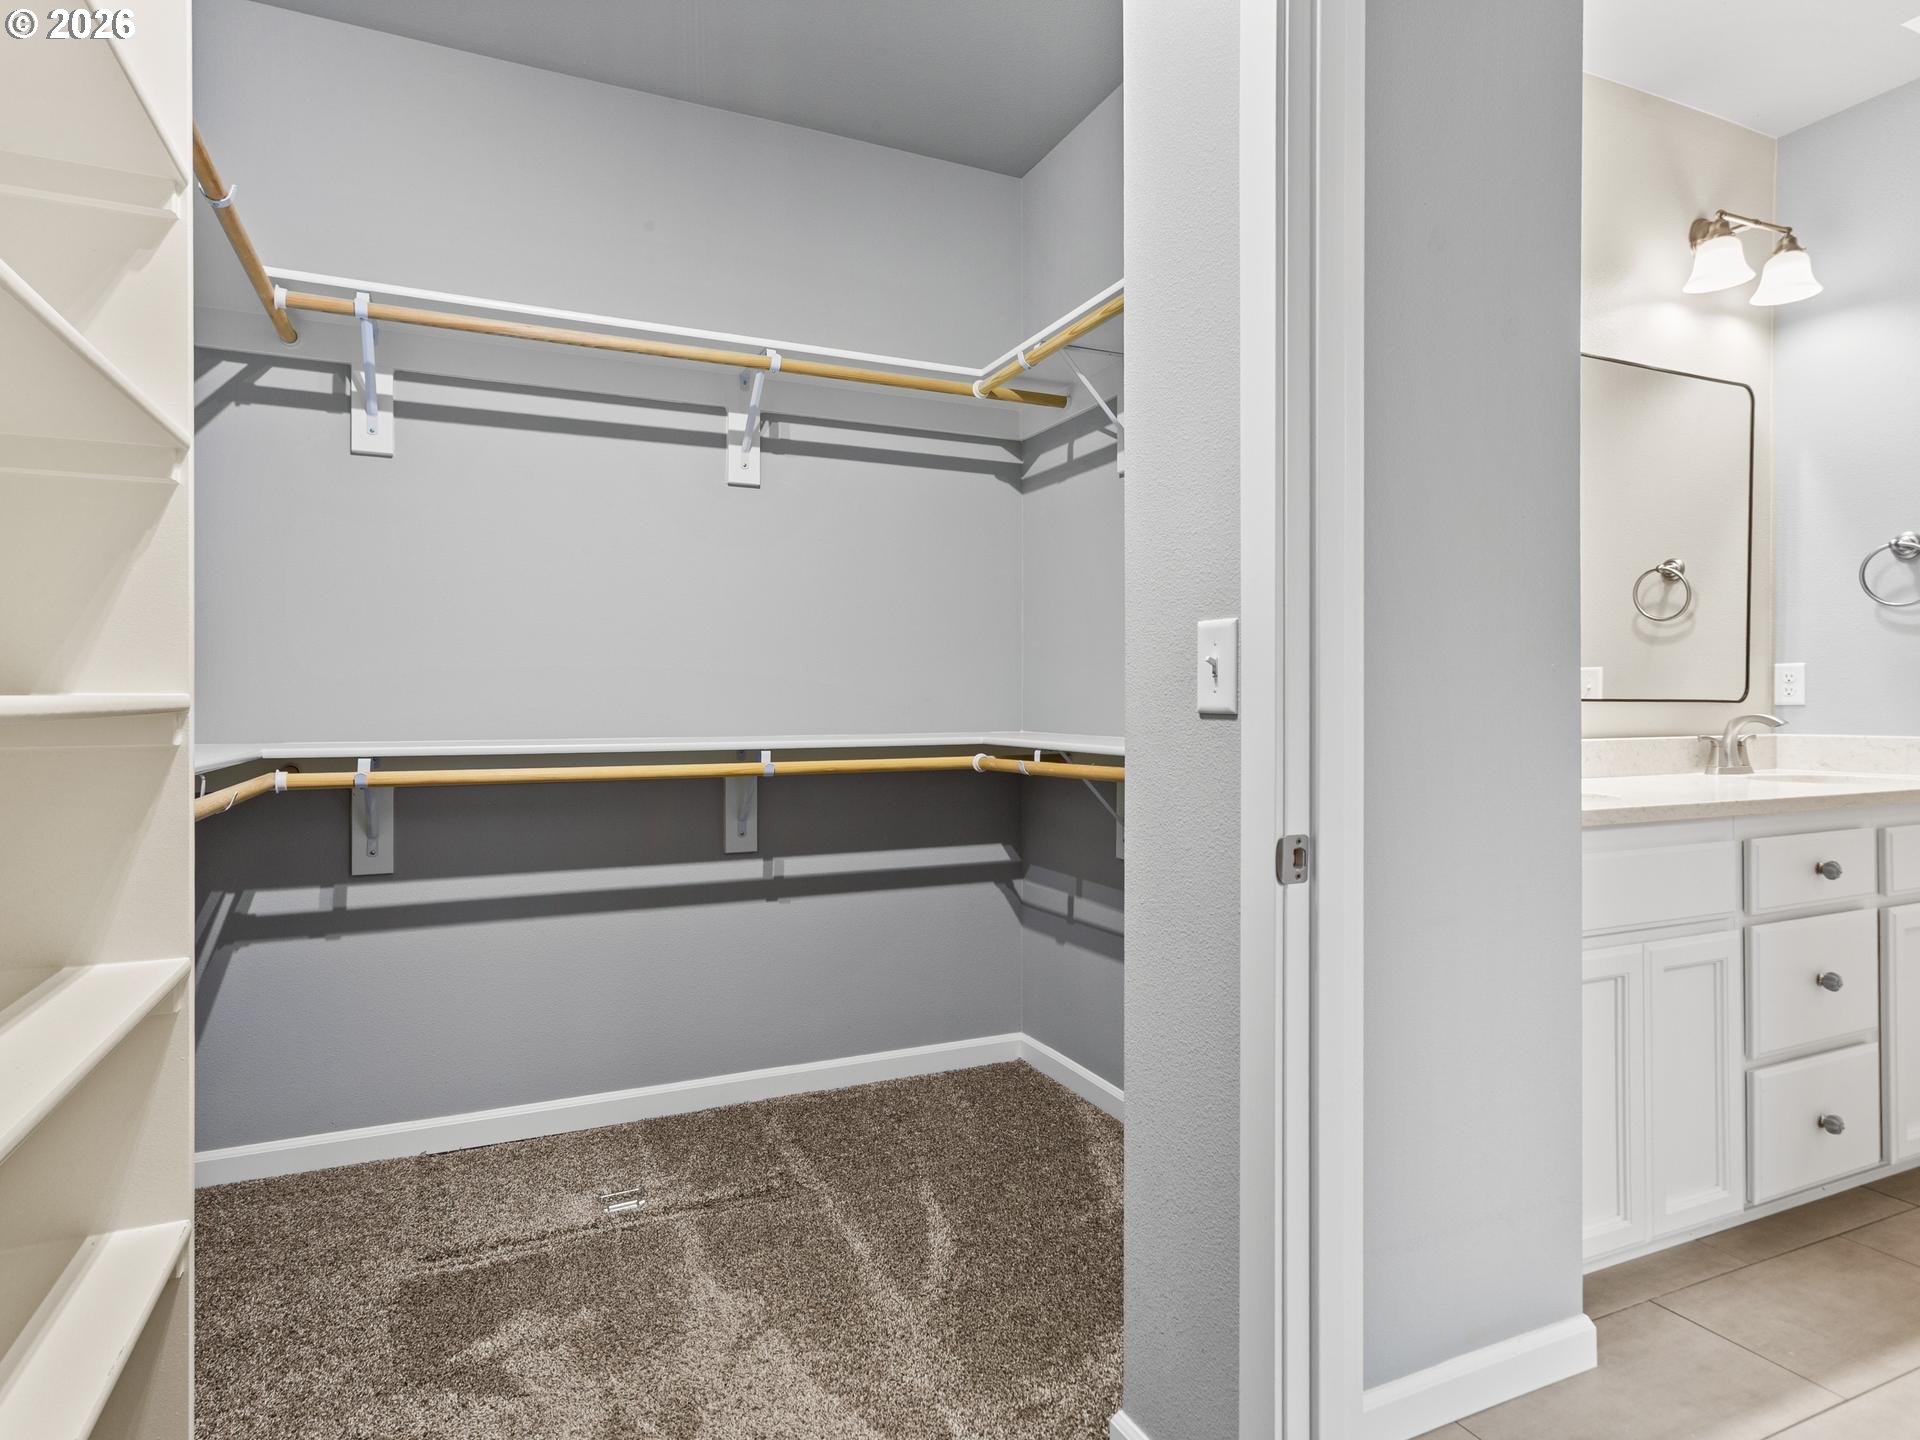
Walk-in closet with wraparound wooden hanging rods and built-in shelving beside a bathroom vanity.
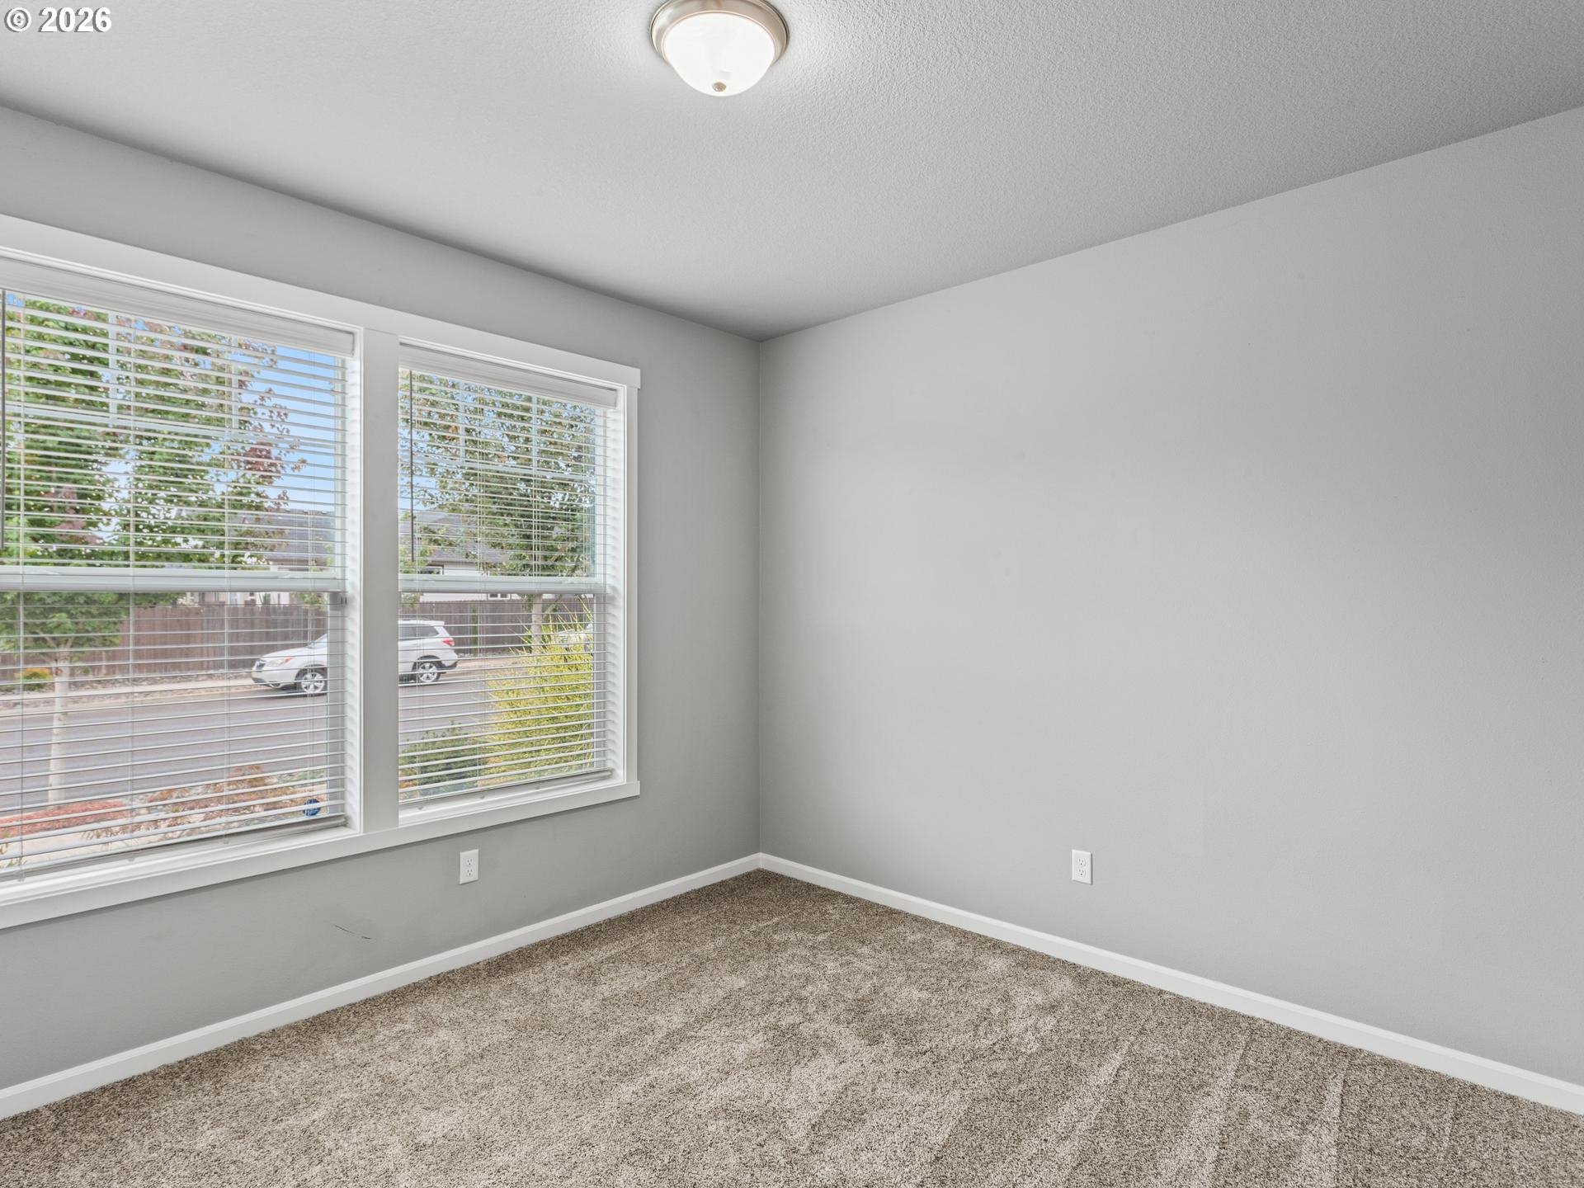
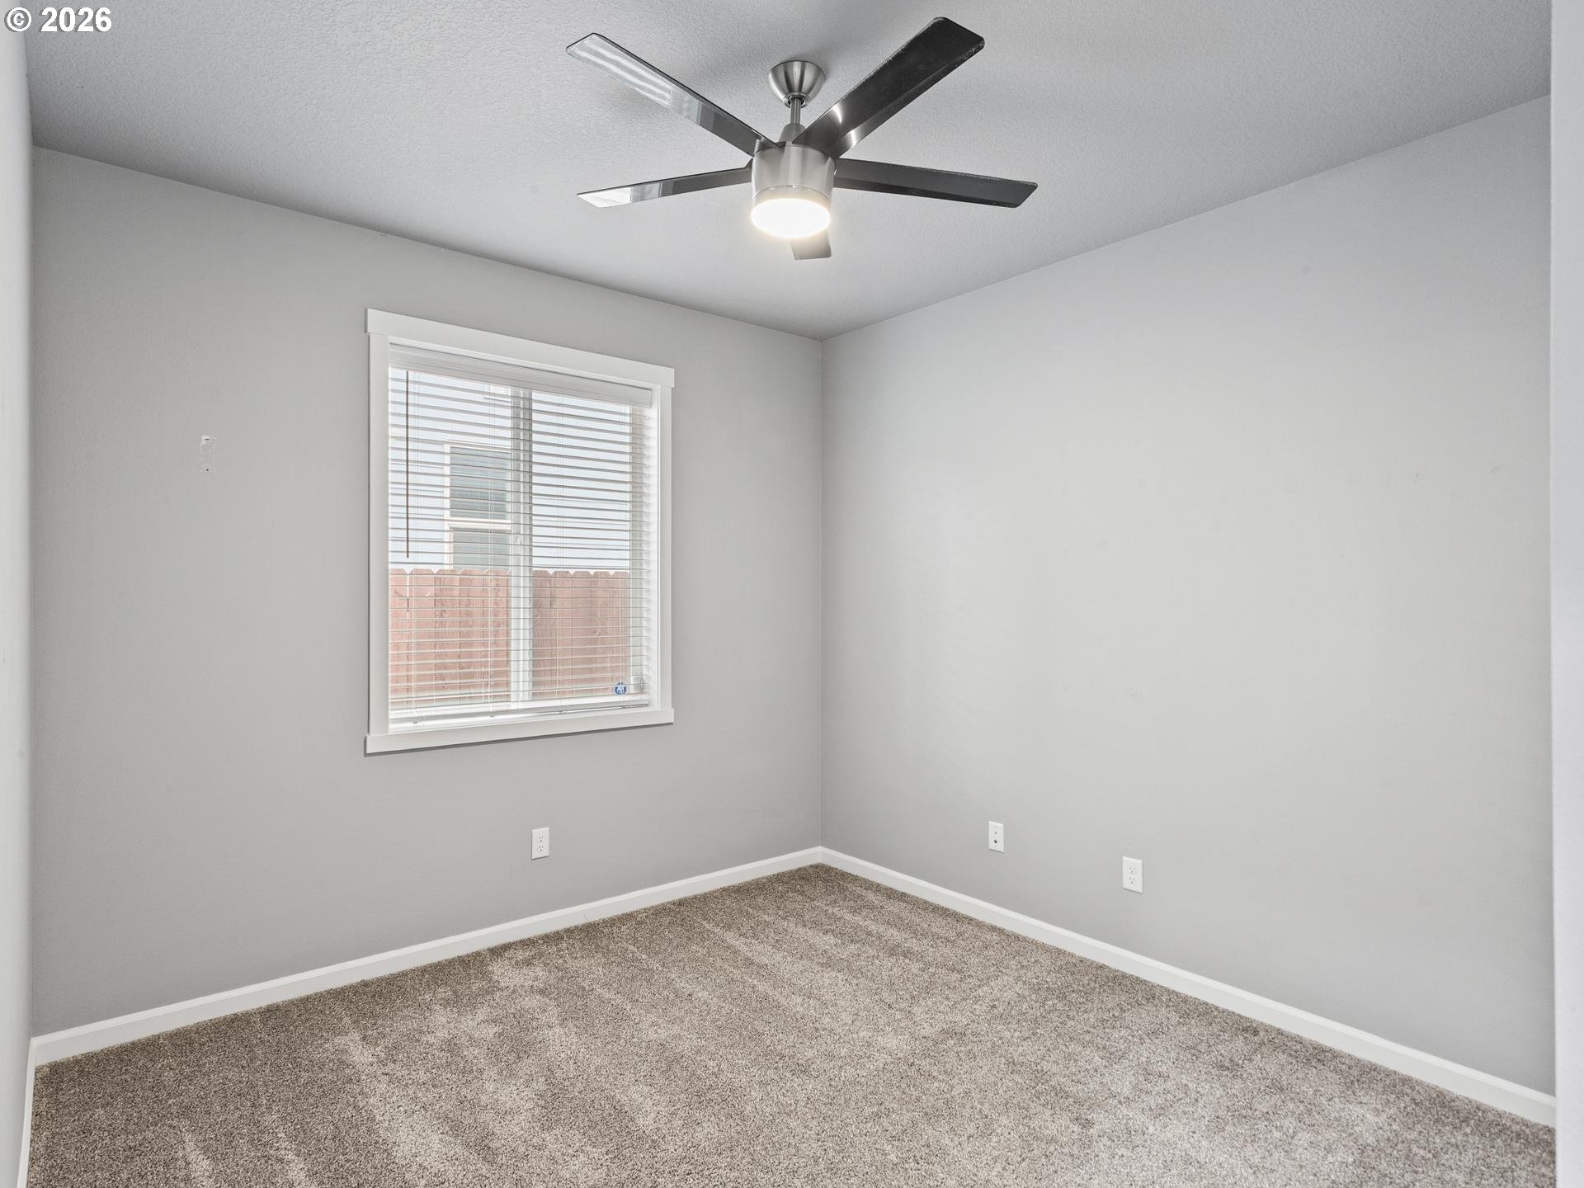
Empty bedroom with beige carpet and two large windows fitted with white blinds.
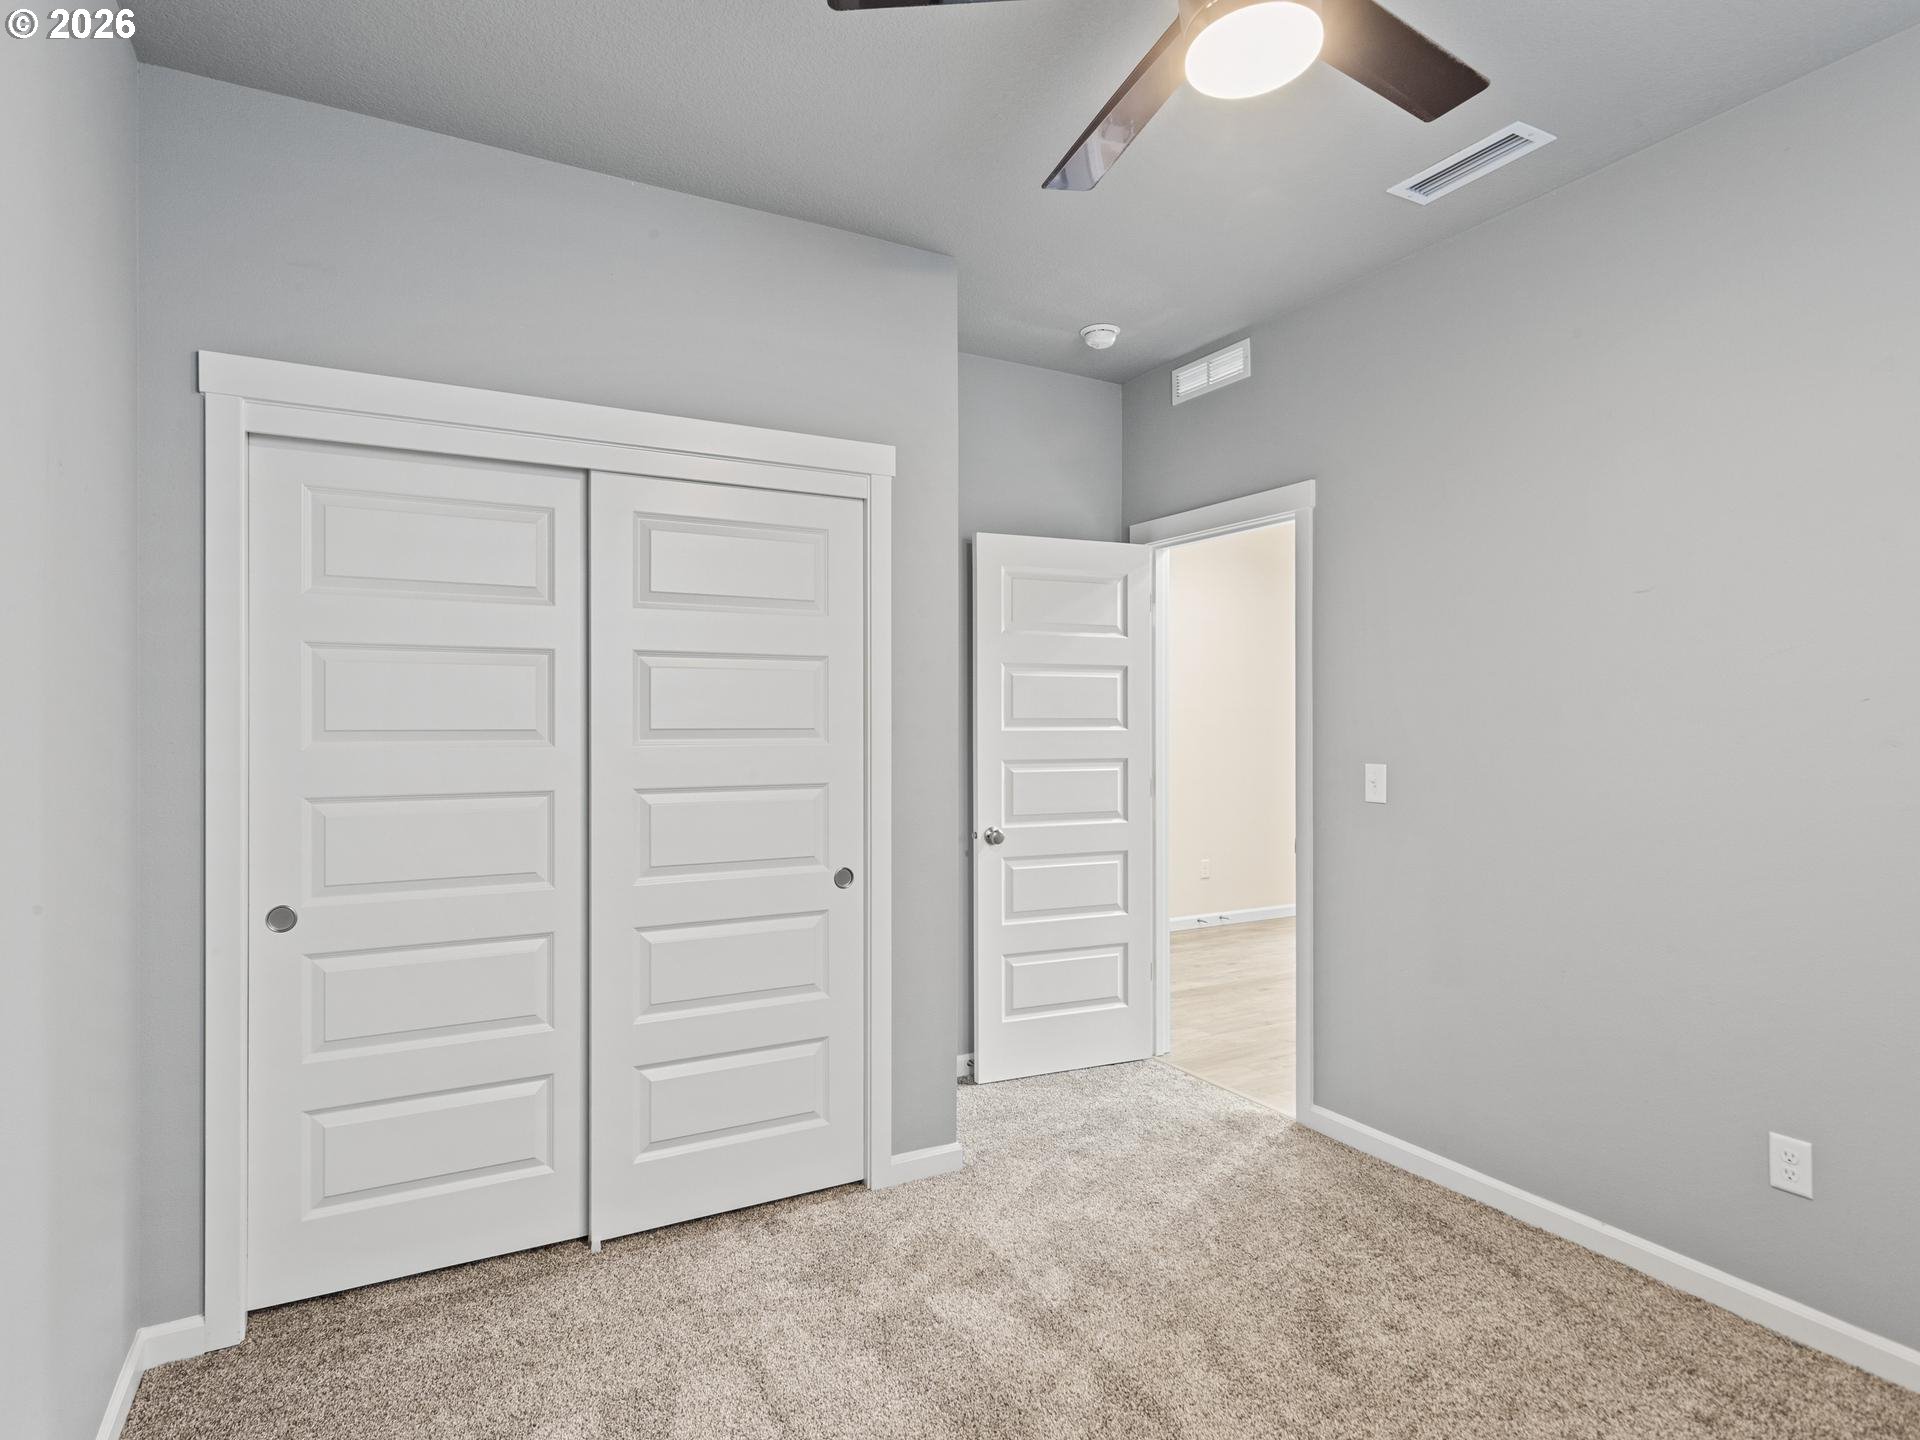
Empty bedroom with beige carpet, white sliding closet doors, and a window with blinds.
Empty bedroom with beige carpet, a window with white blinds, and a ceiling fan with light.
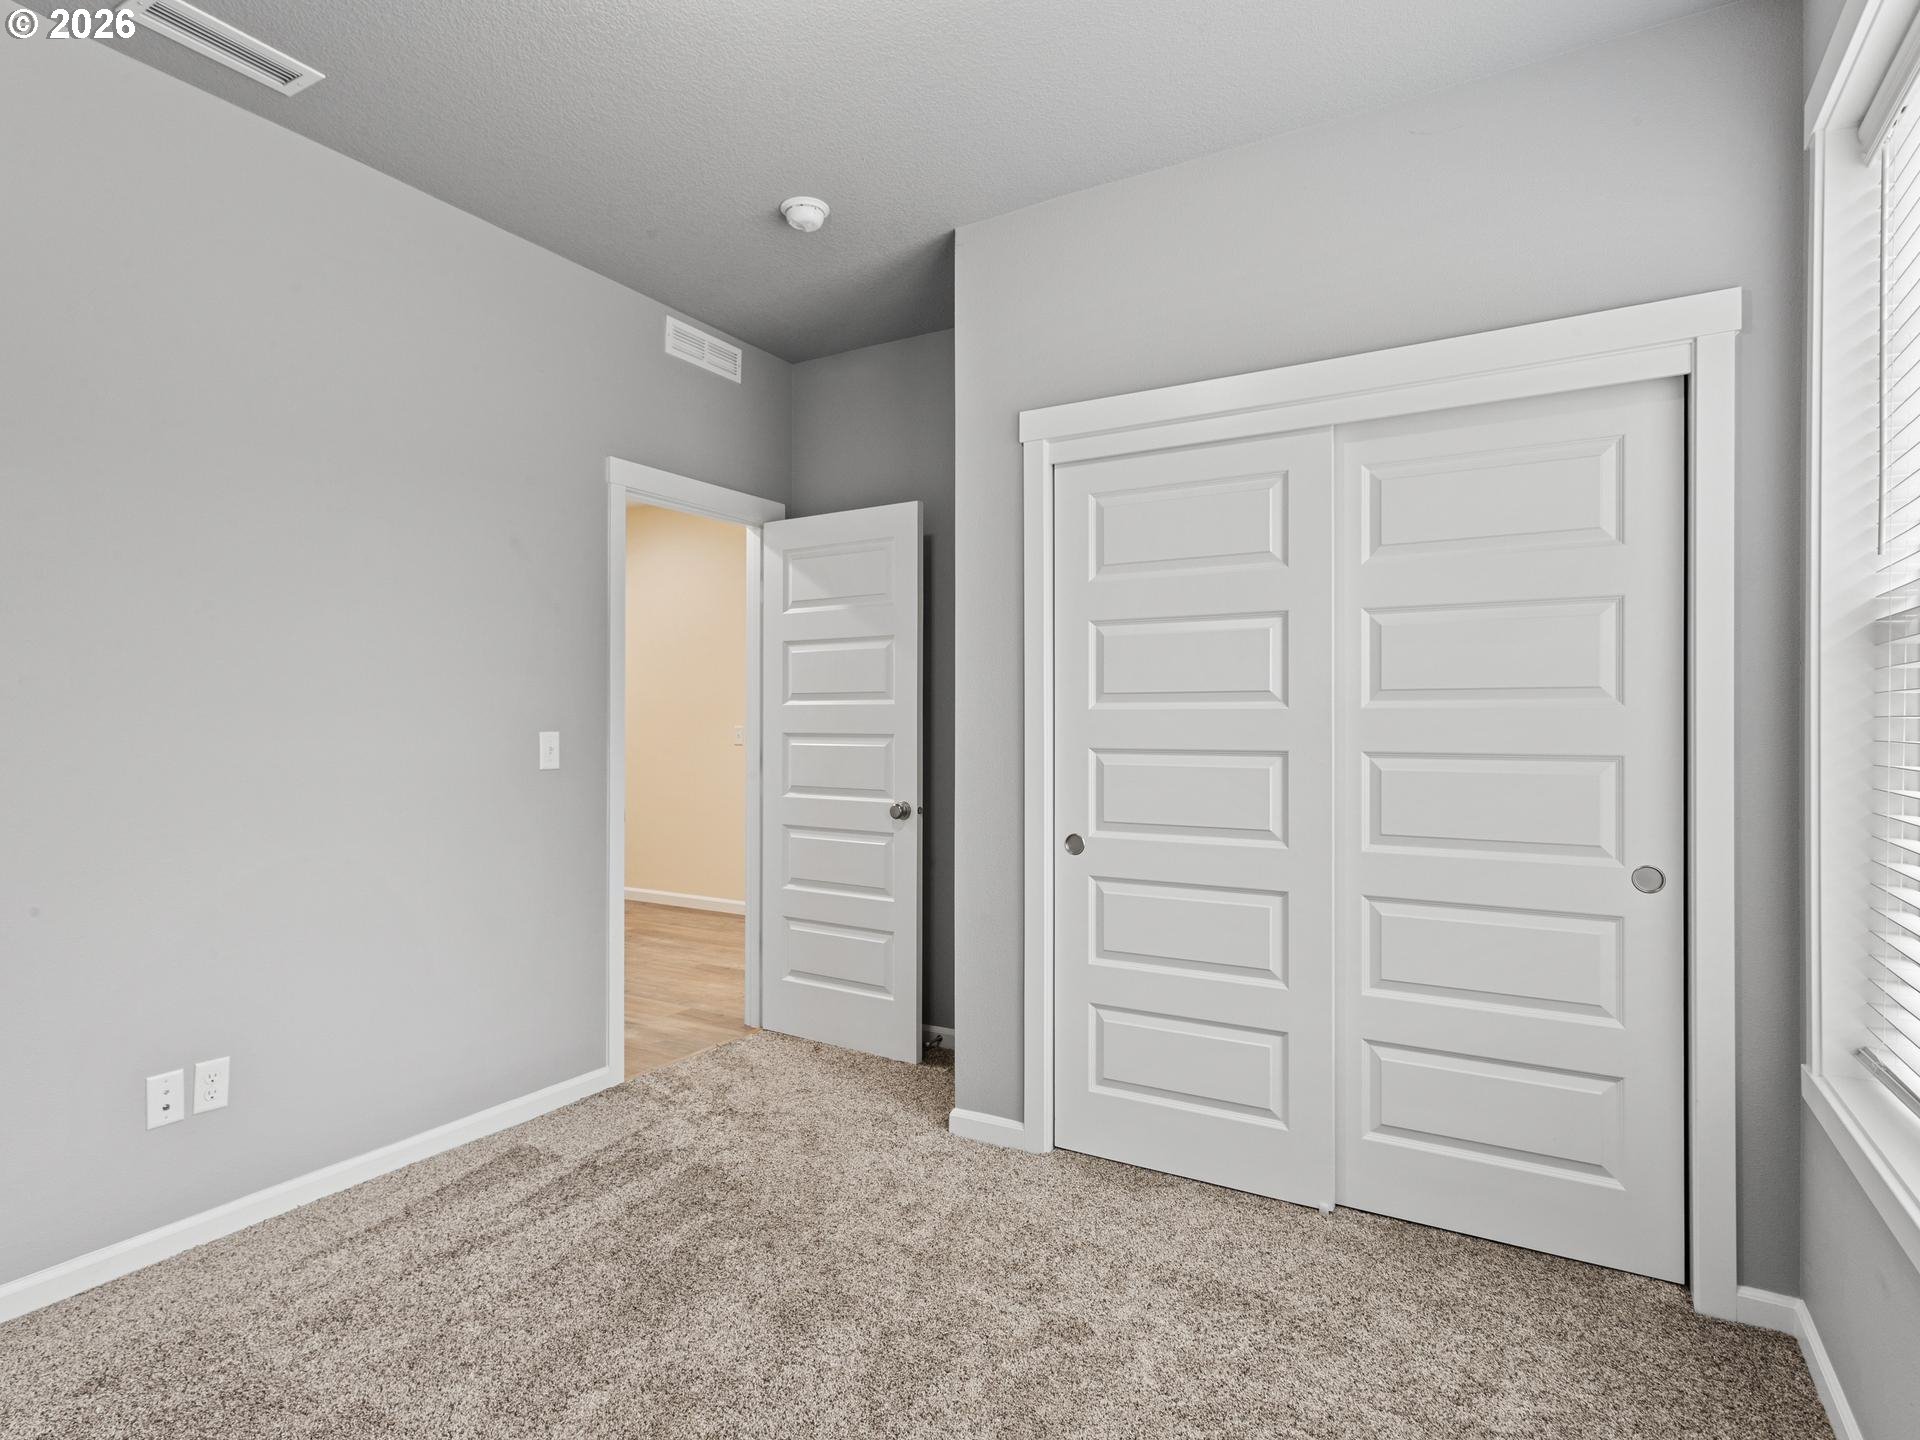
Empty carpeted room with large white paneled closet doors and an open doorway.
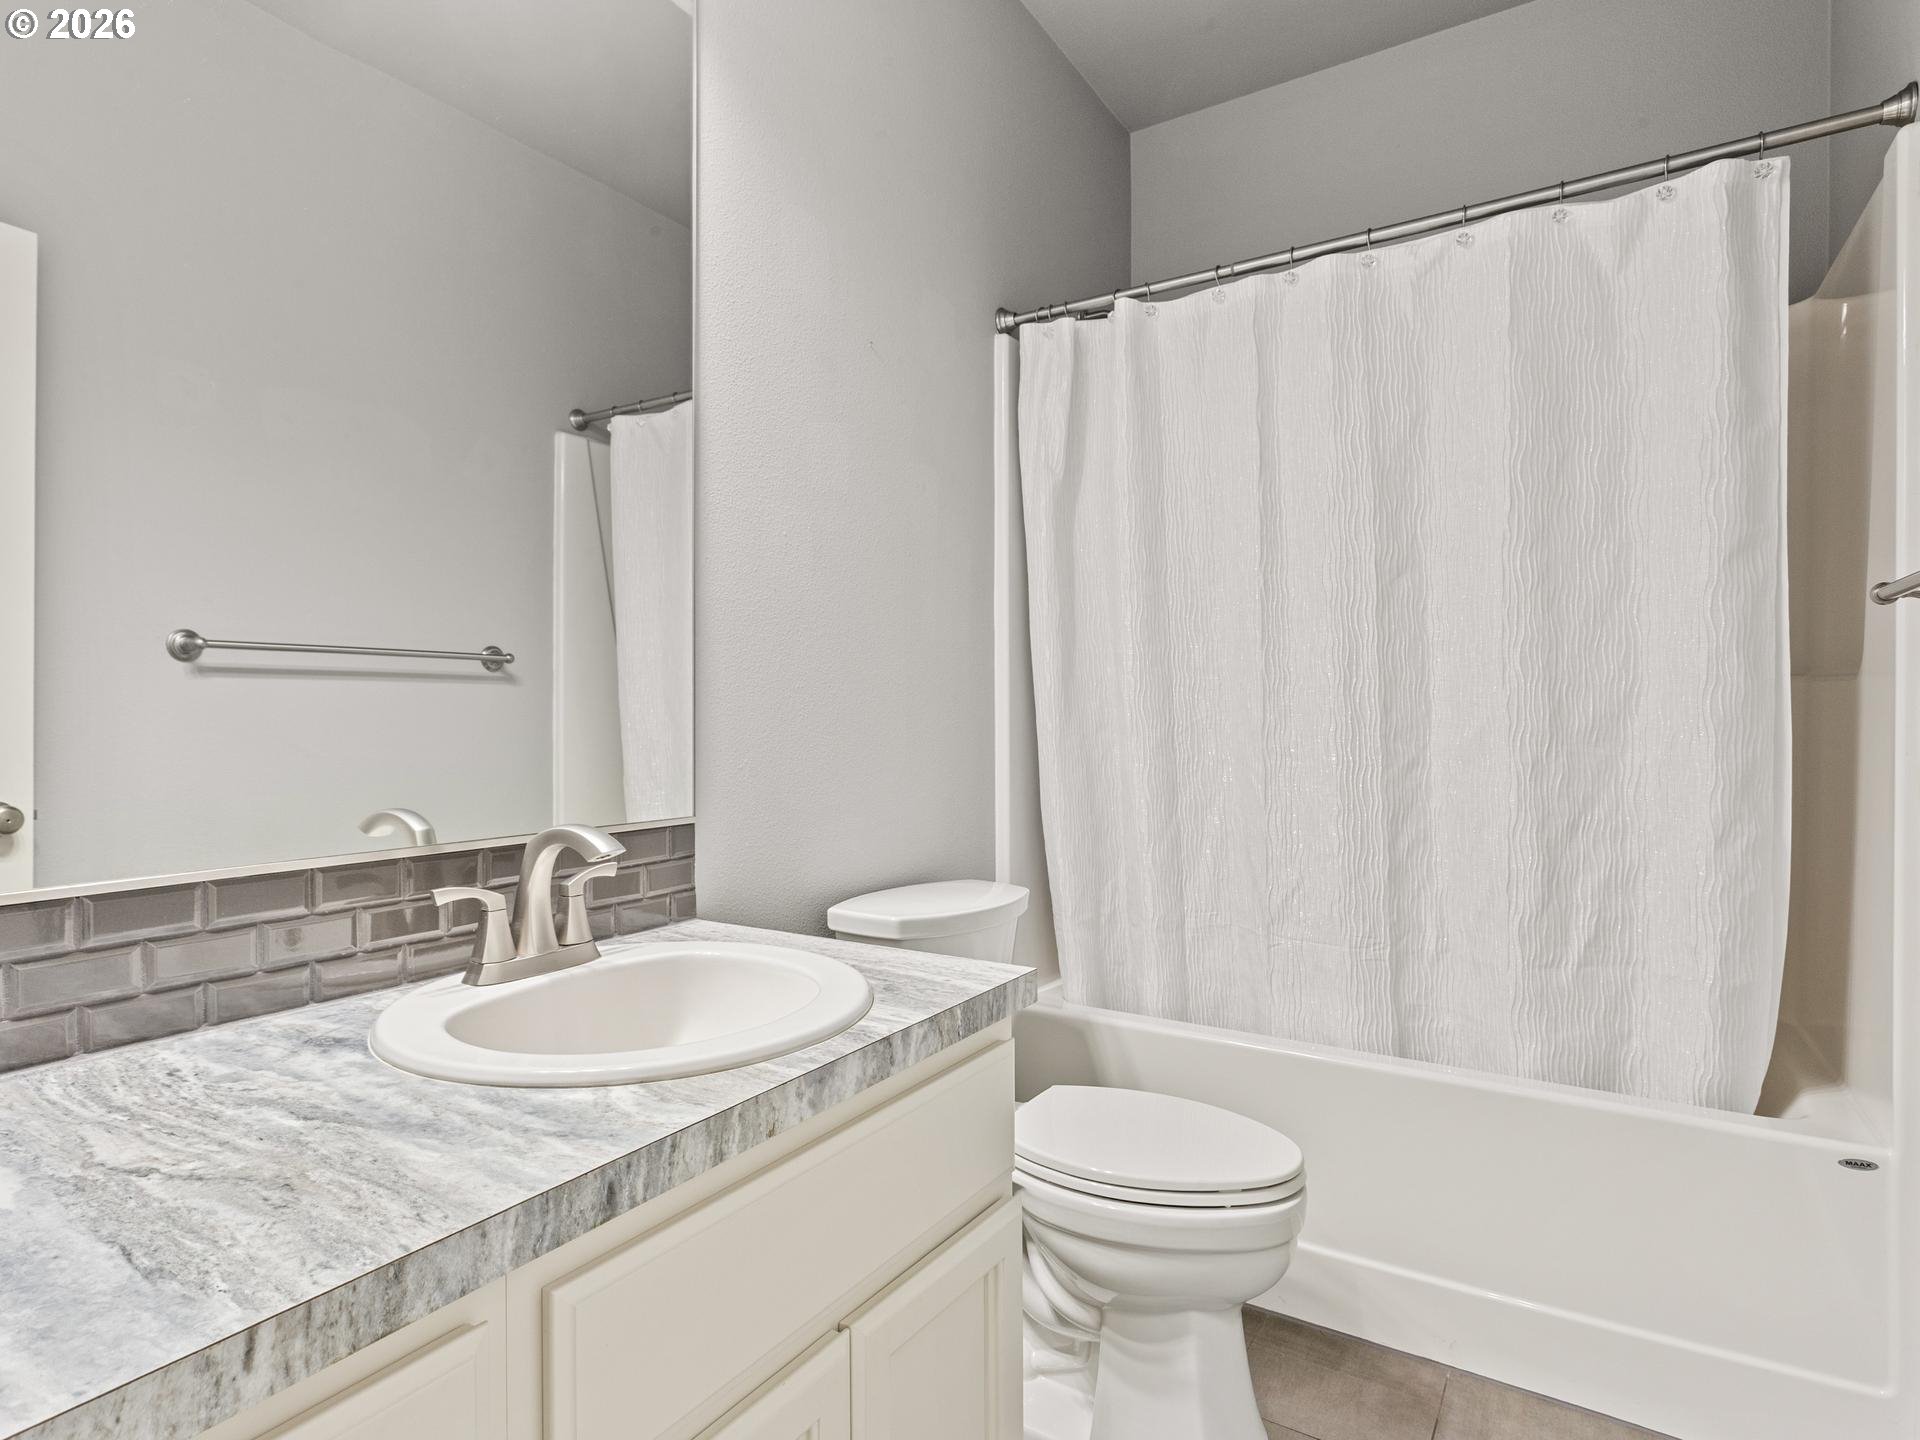
Bathroom with a gray-tiled vanity, white sink, toilet, and bathtub behind a textured shower curtain.
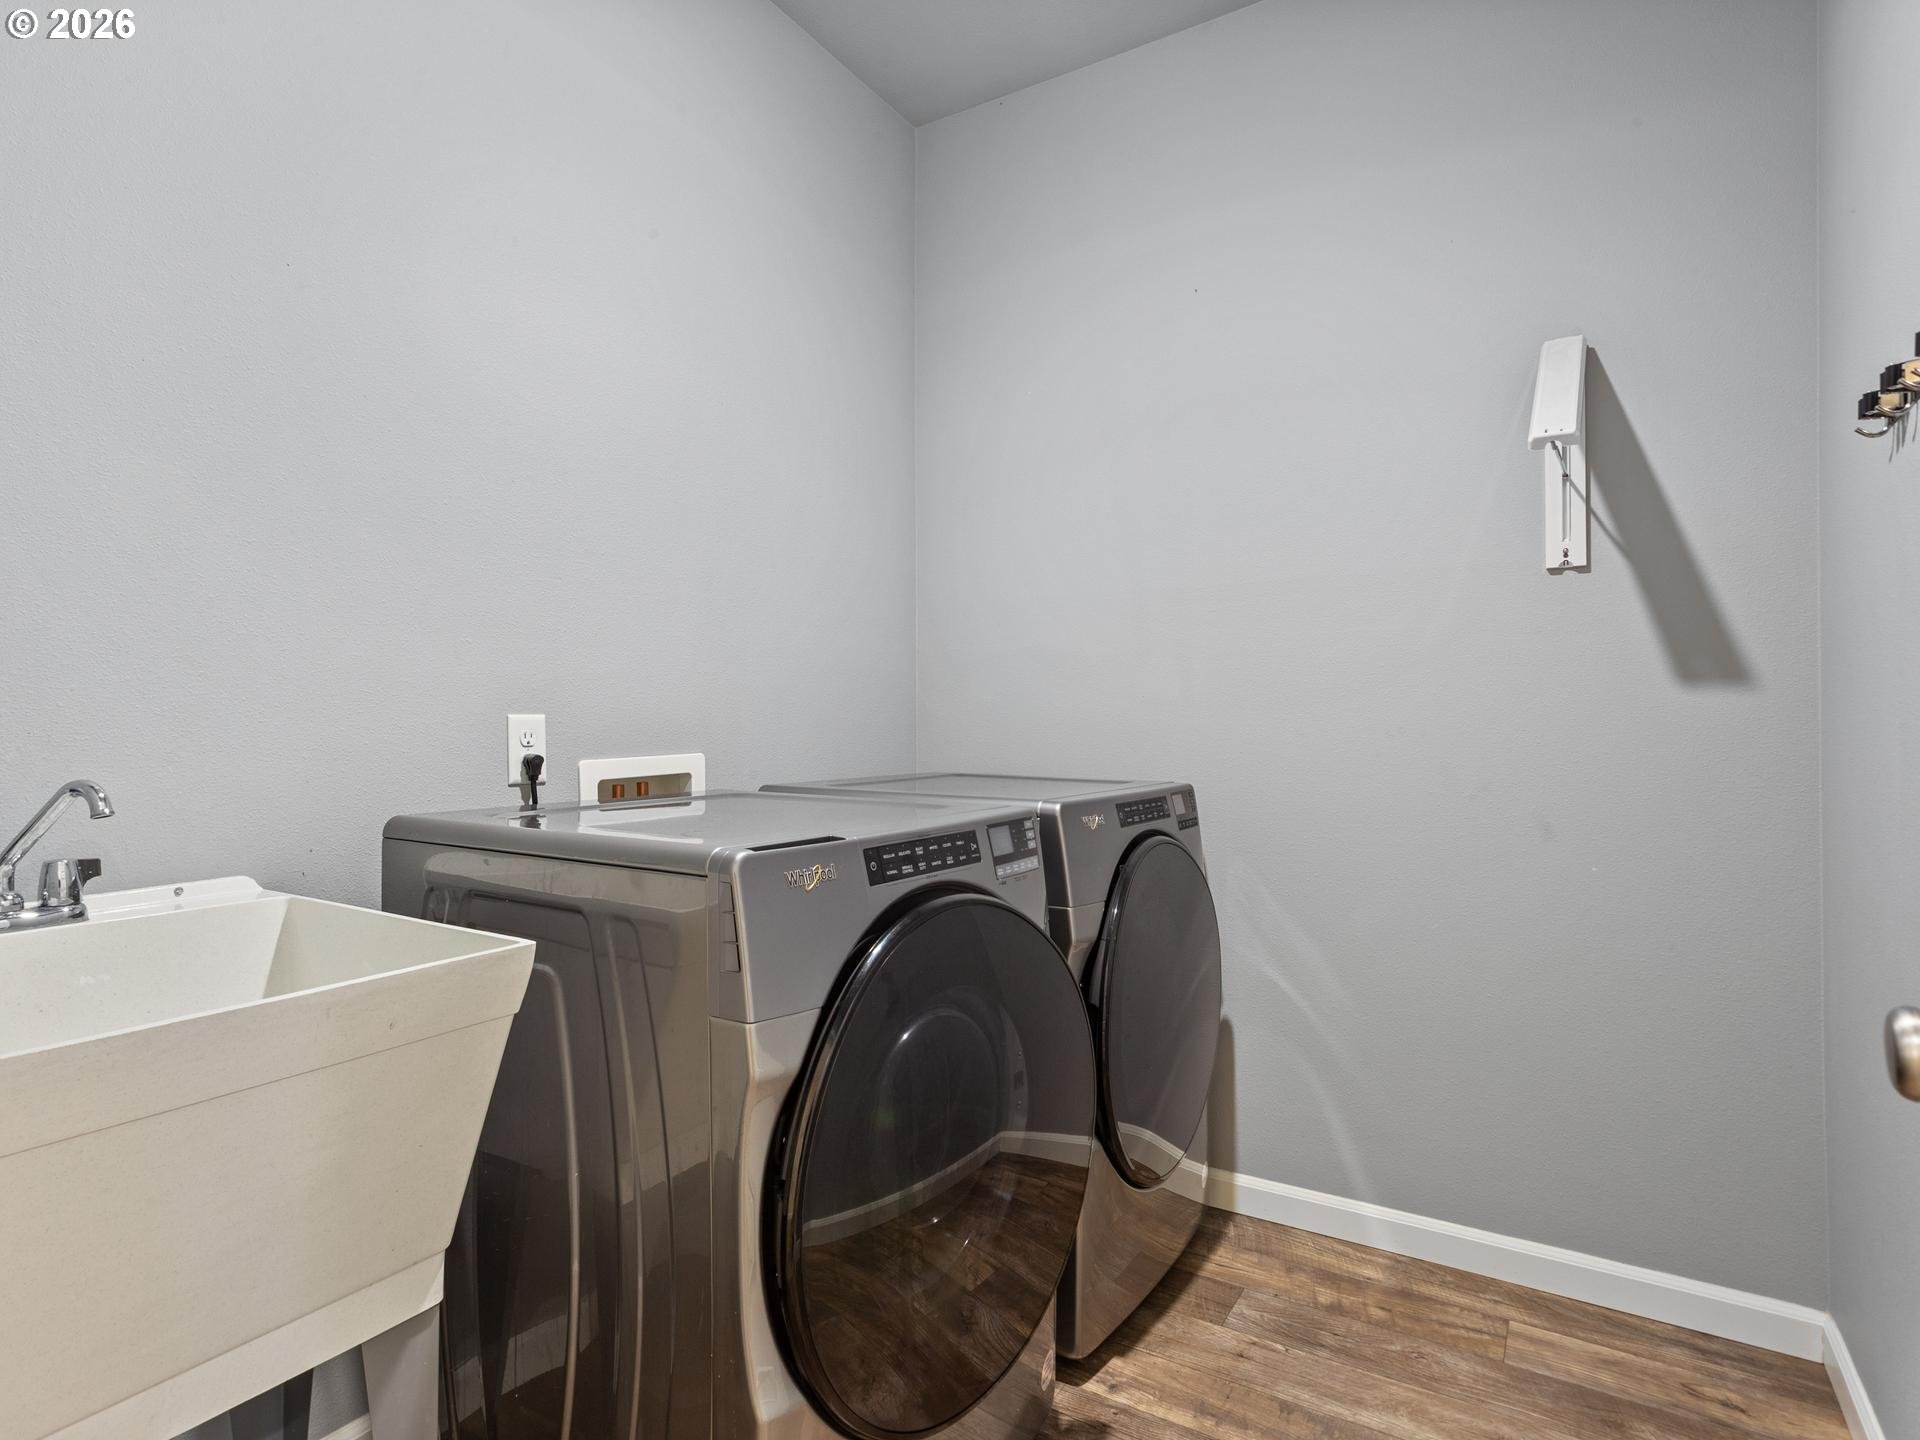
Laundry room with matching front-loading washer and dryer beside a white utility sink.
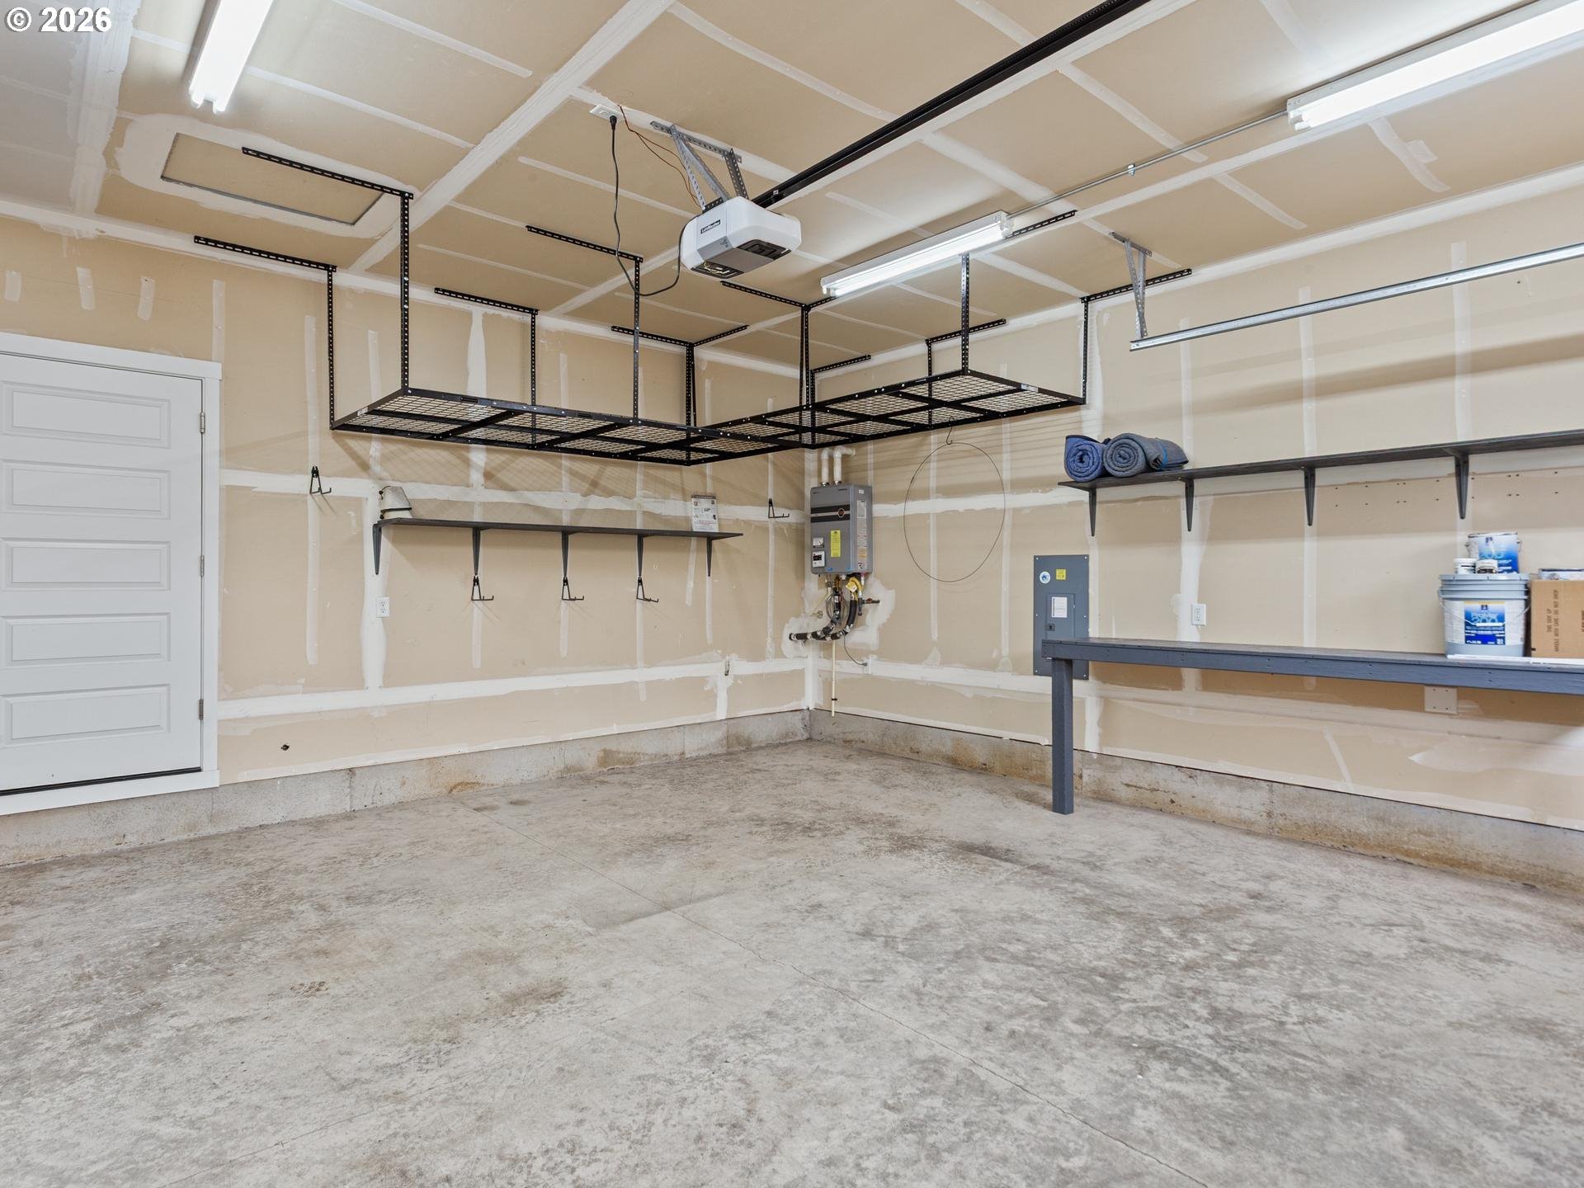
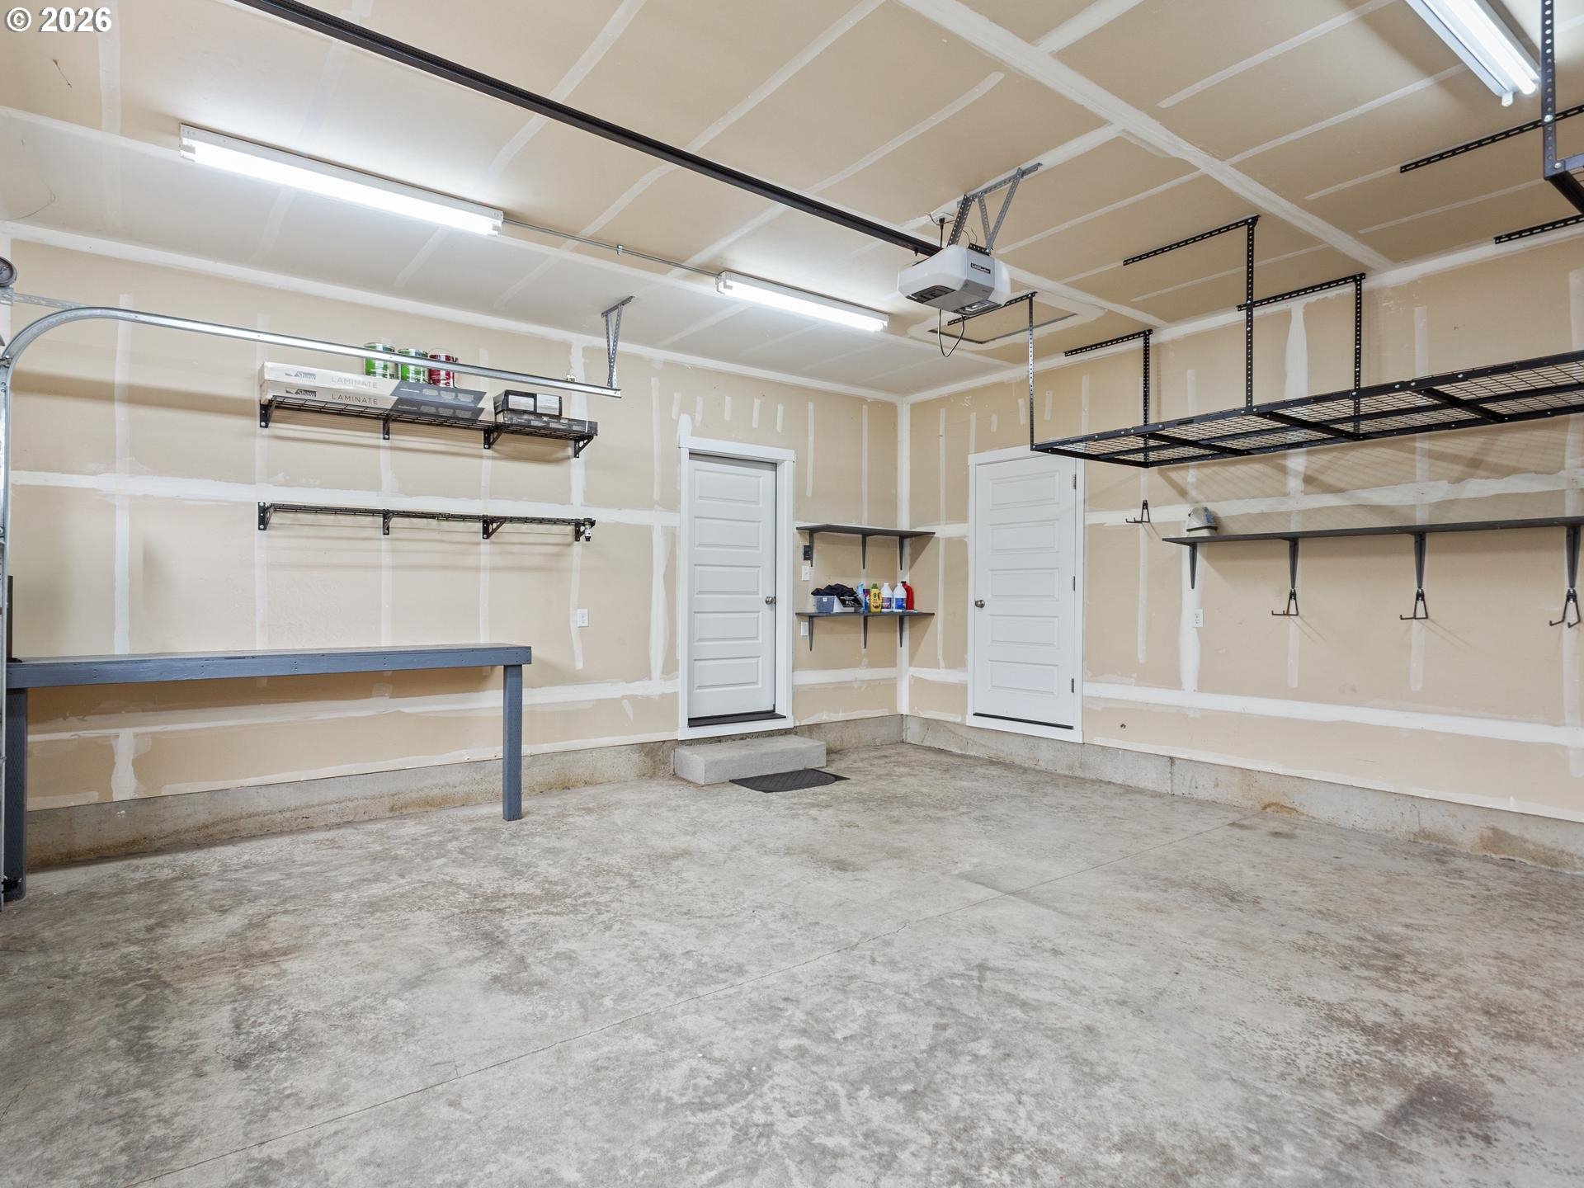
Garage with overhead storage racks, wall shelving, and a long workbench.
Spacious garage with overhead storage racks, wall shelving, a workbench, and concrete flooring.
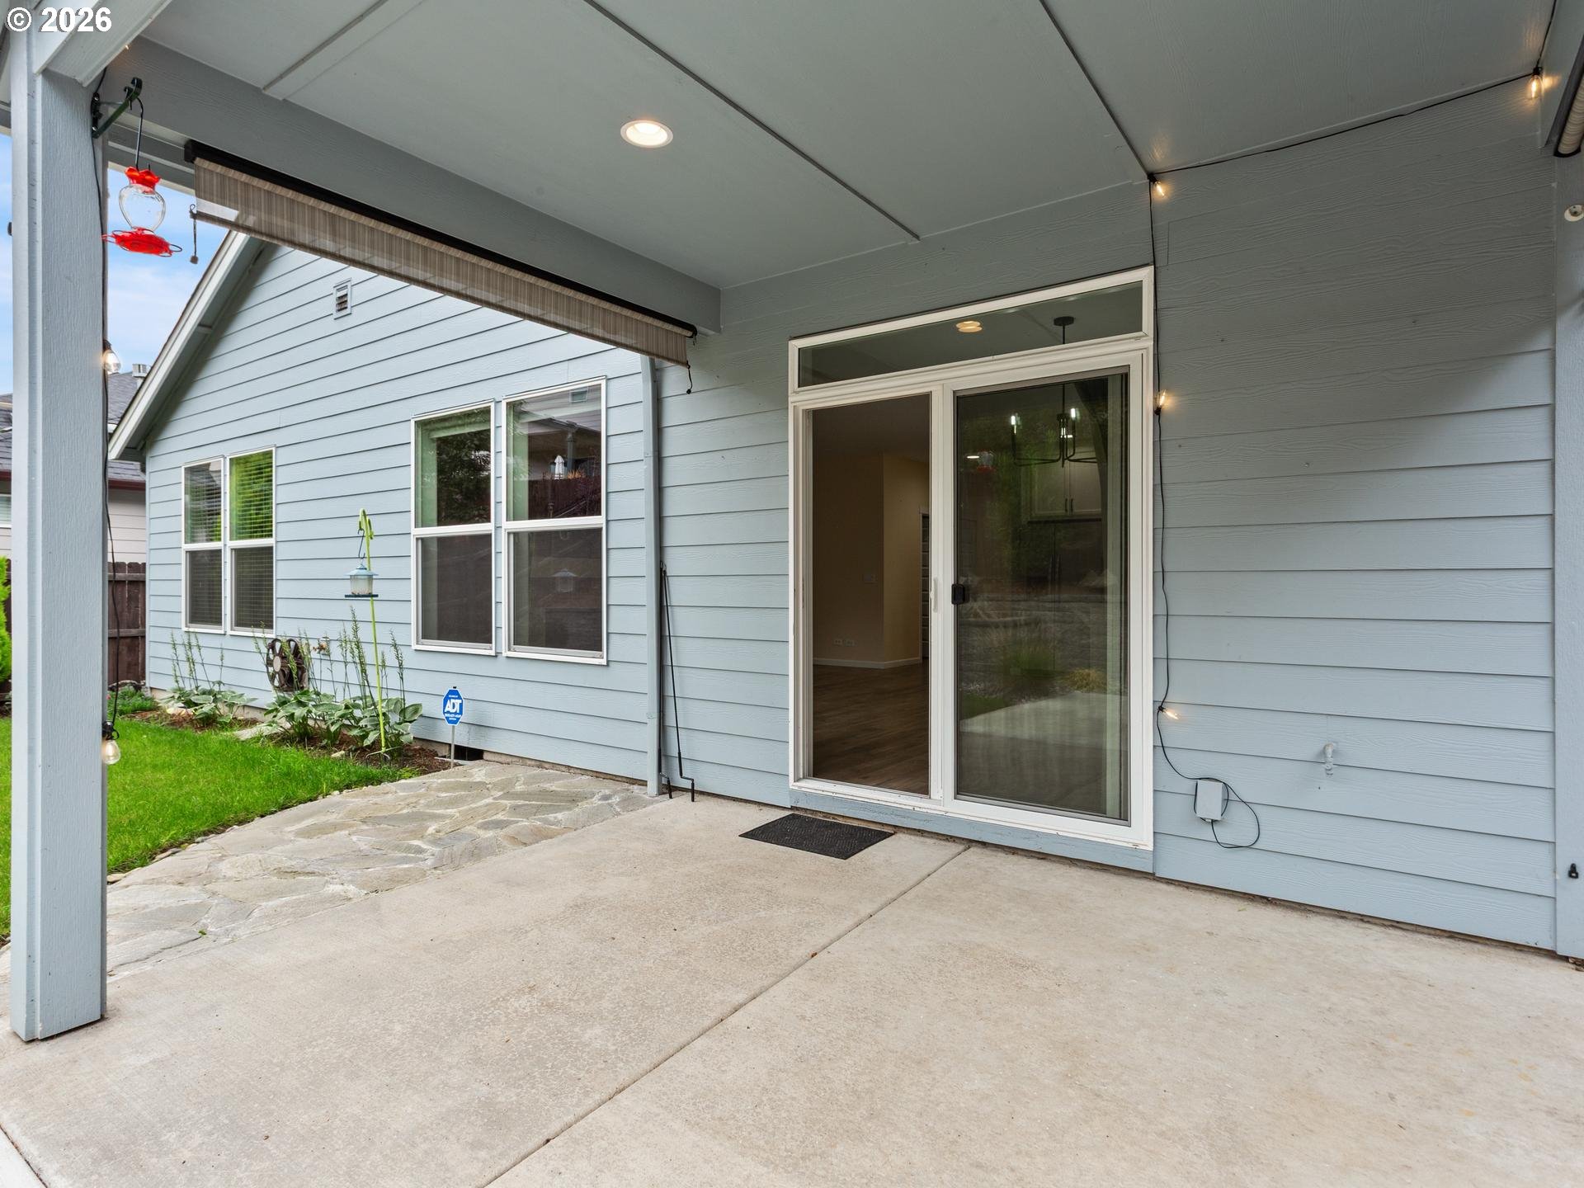
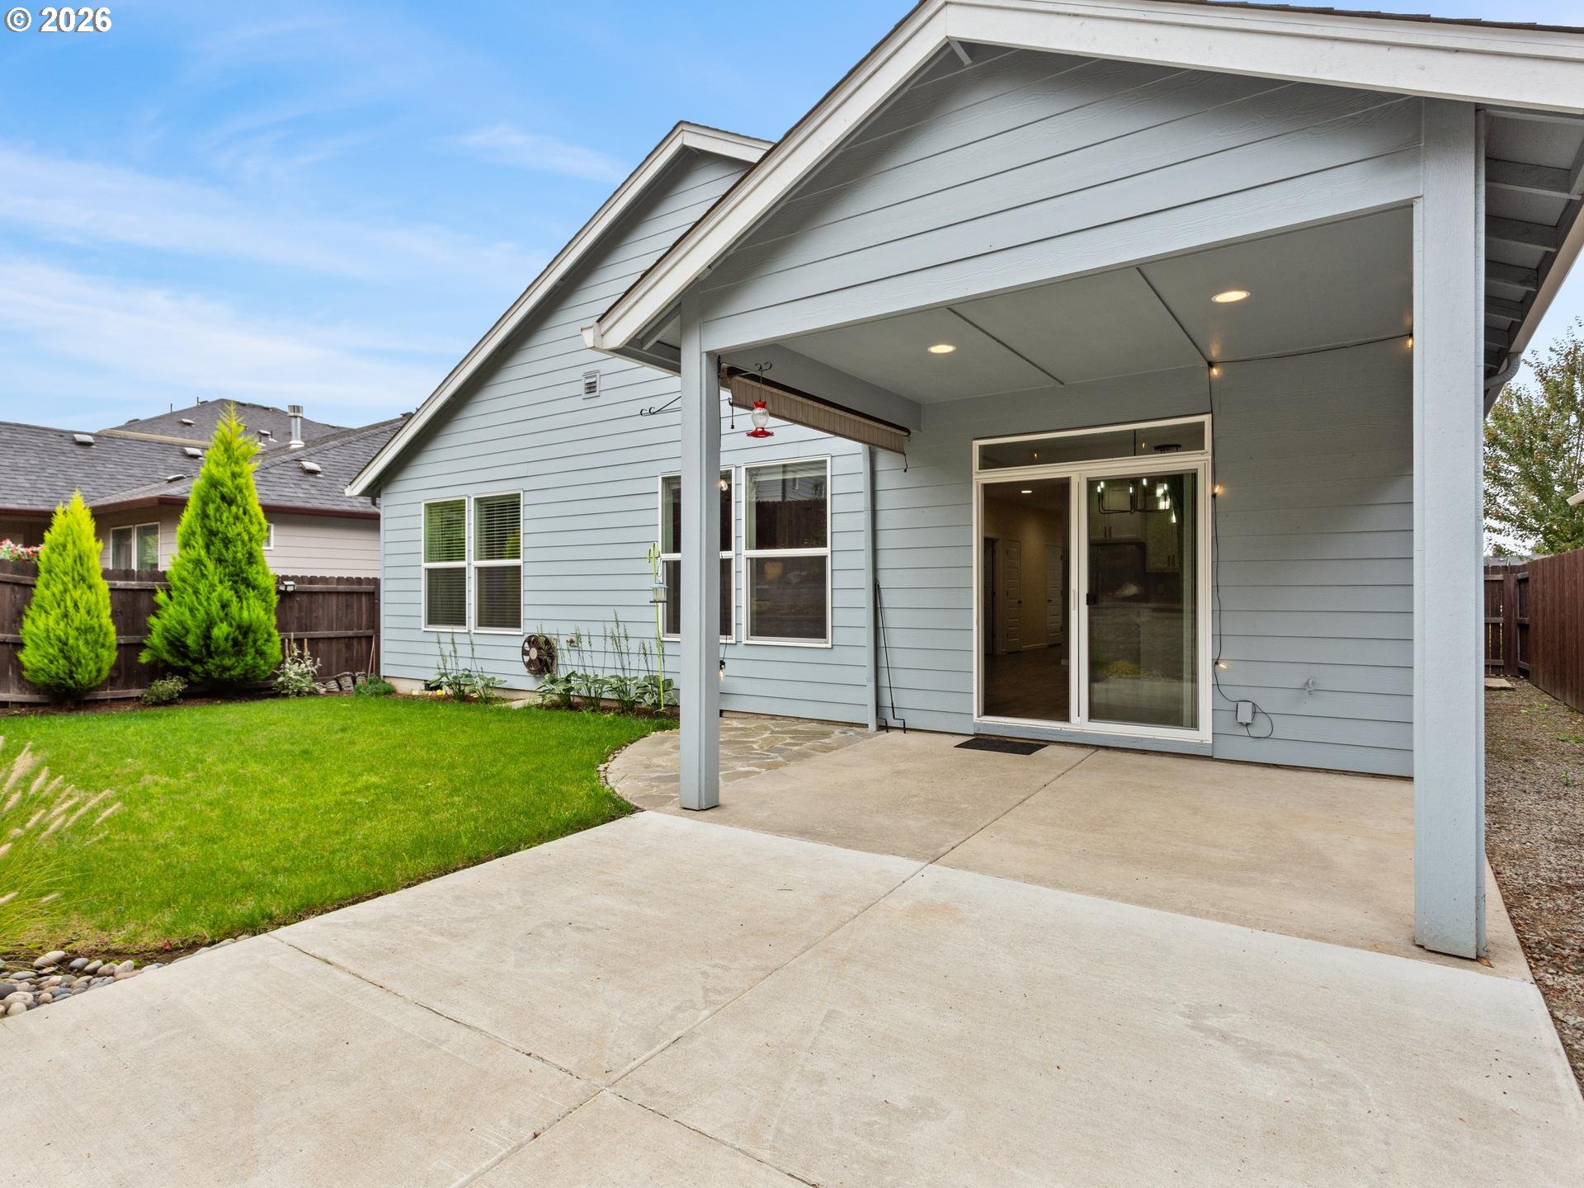
Covered concrete patio with a sliding glass door, overhead lights, and stone walkway beside a blue-sided home.
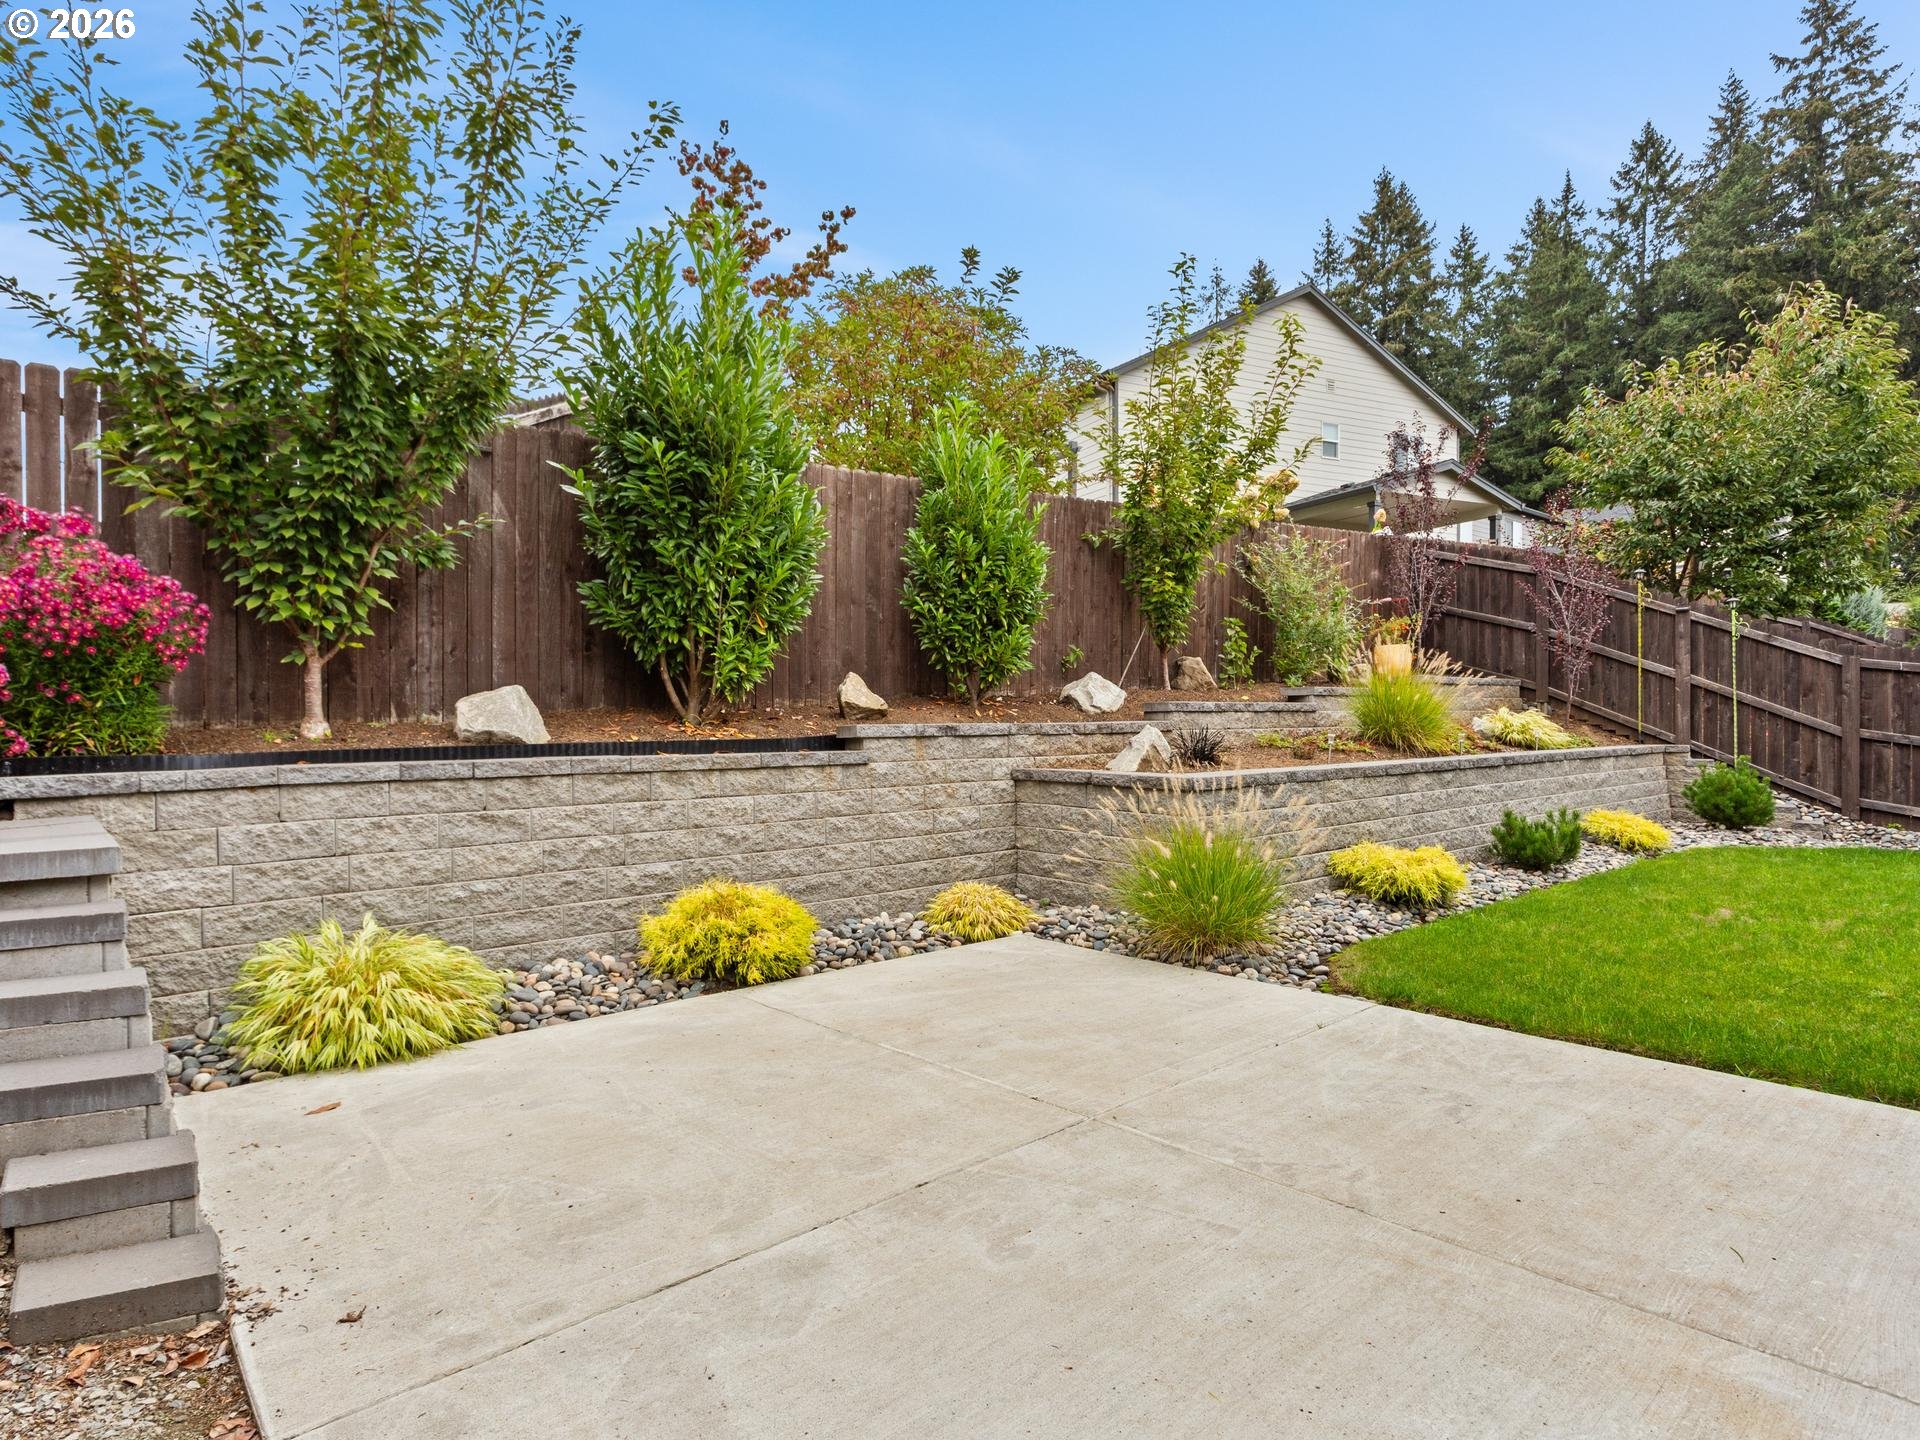
Backyard patio with tiered stone retaining walls, colorful landscaping, lawn, and a wooden privacy fence.
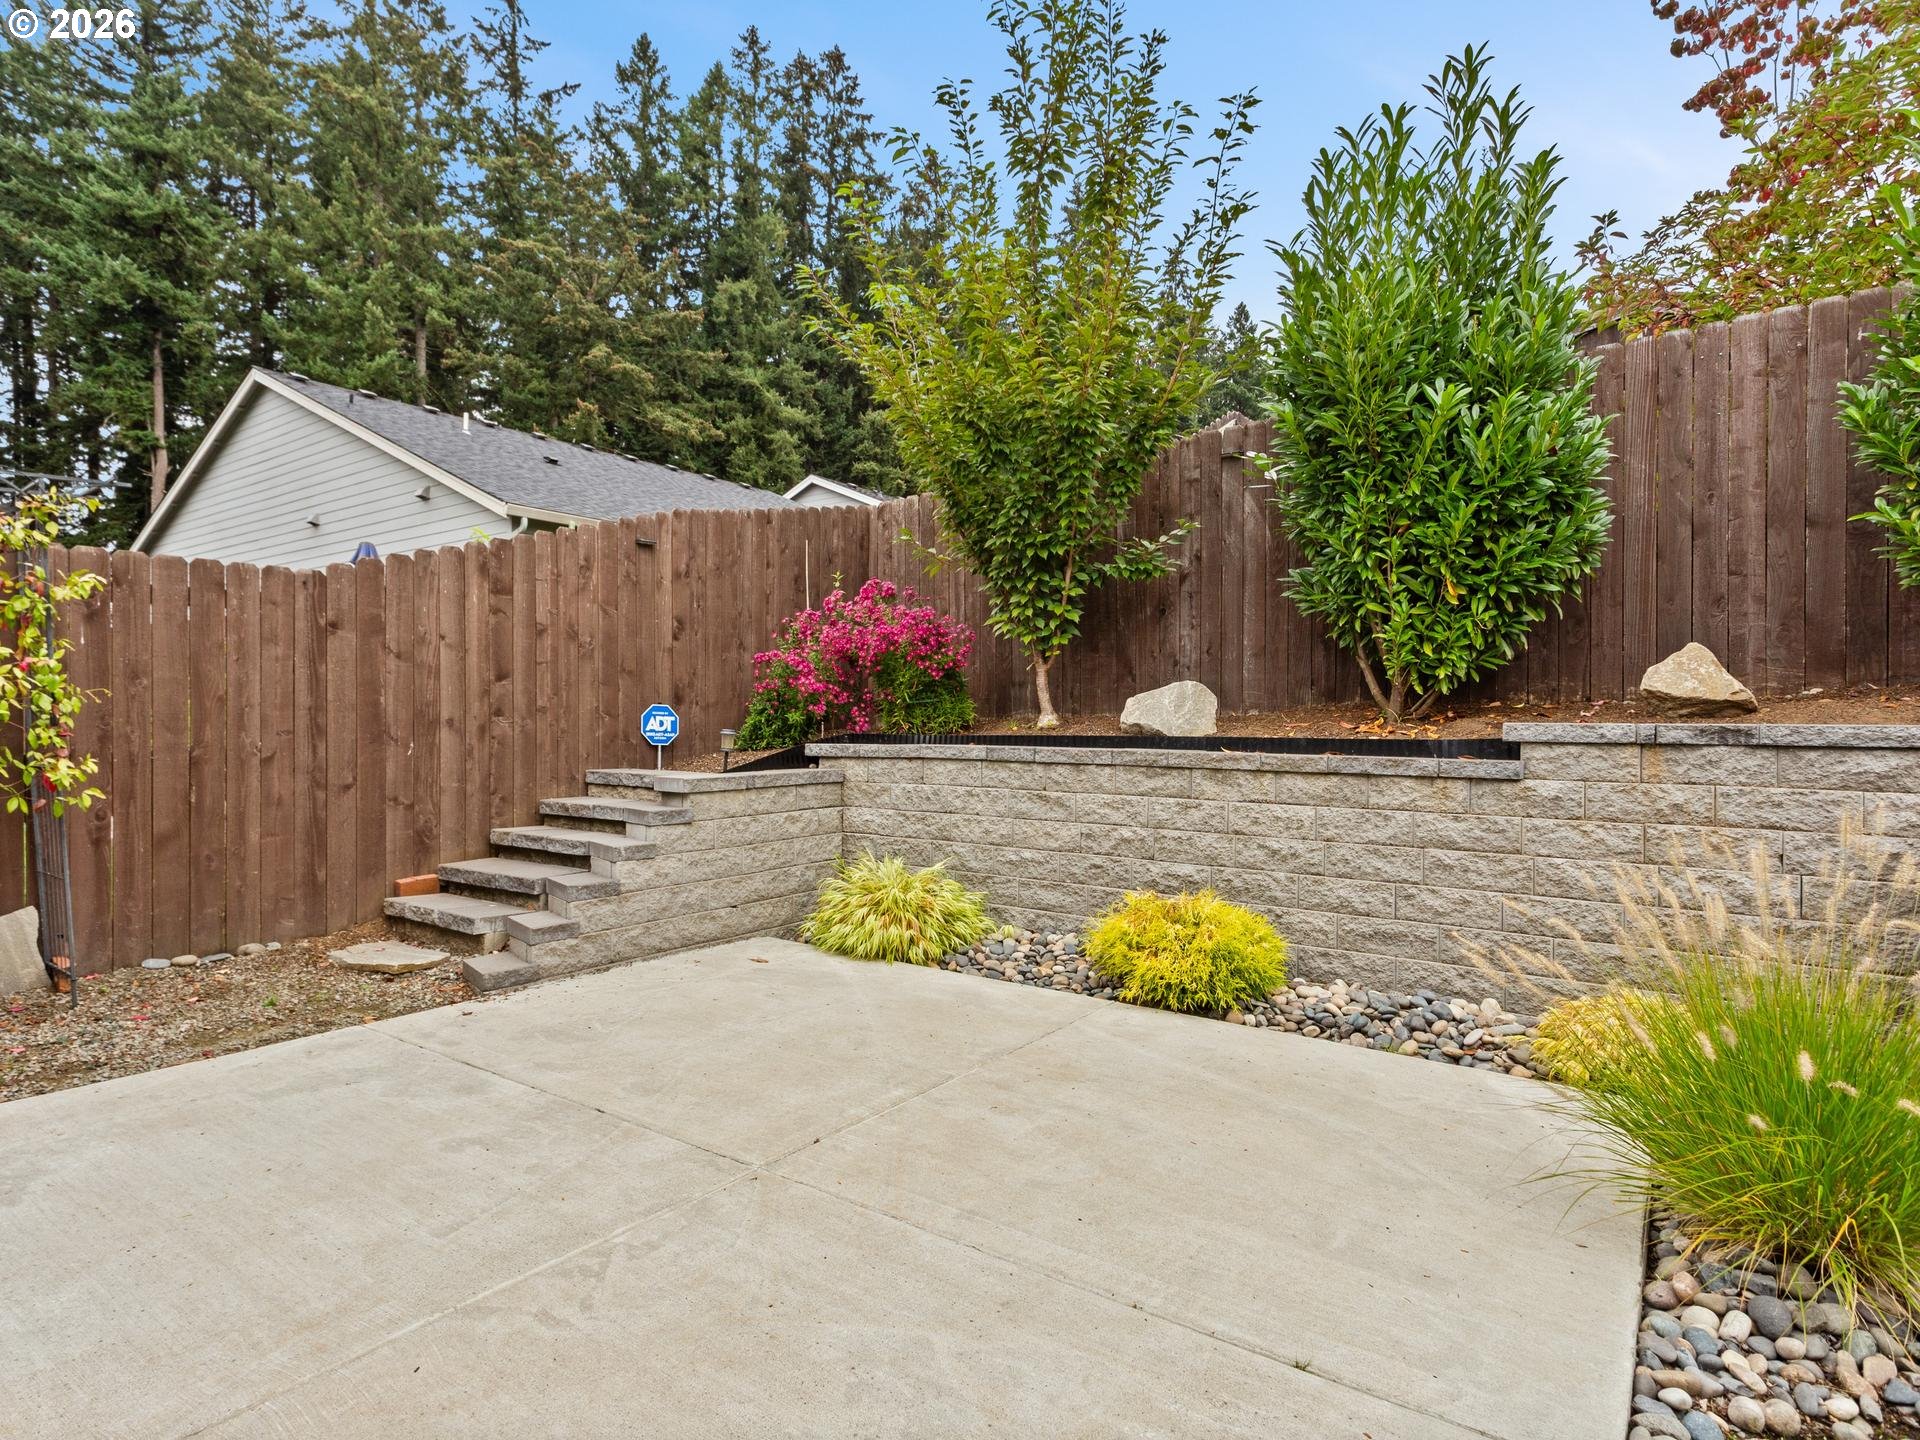
Backyard patio with stone retaining wall, steps, wooden privacy fence, and landscaped shrubs.
House with a covered concrete patio, sliding glass doors, and a fenced lawn.
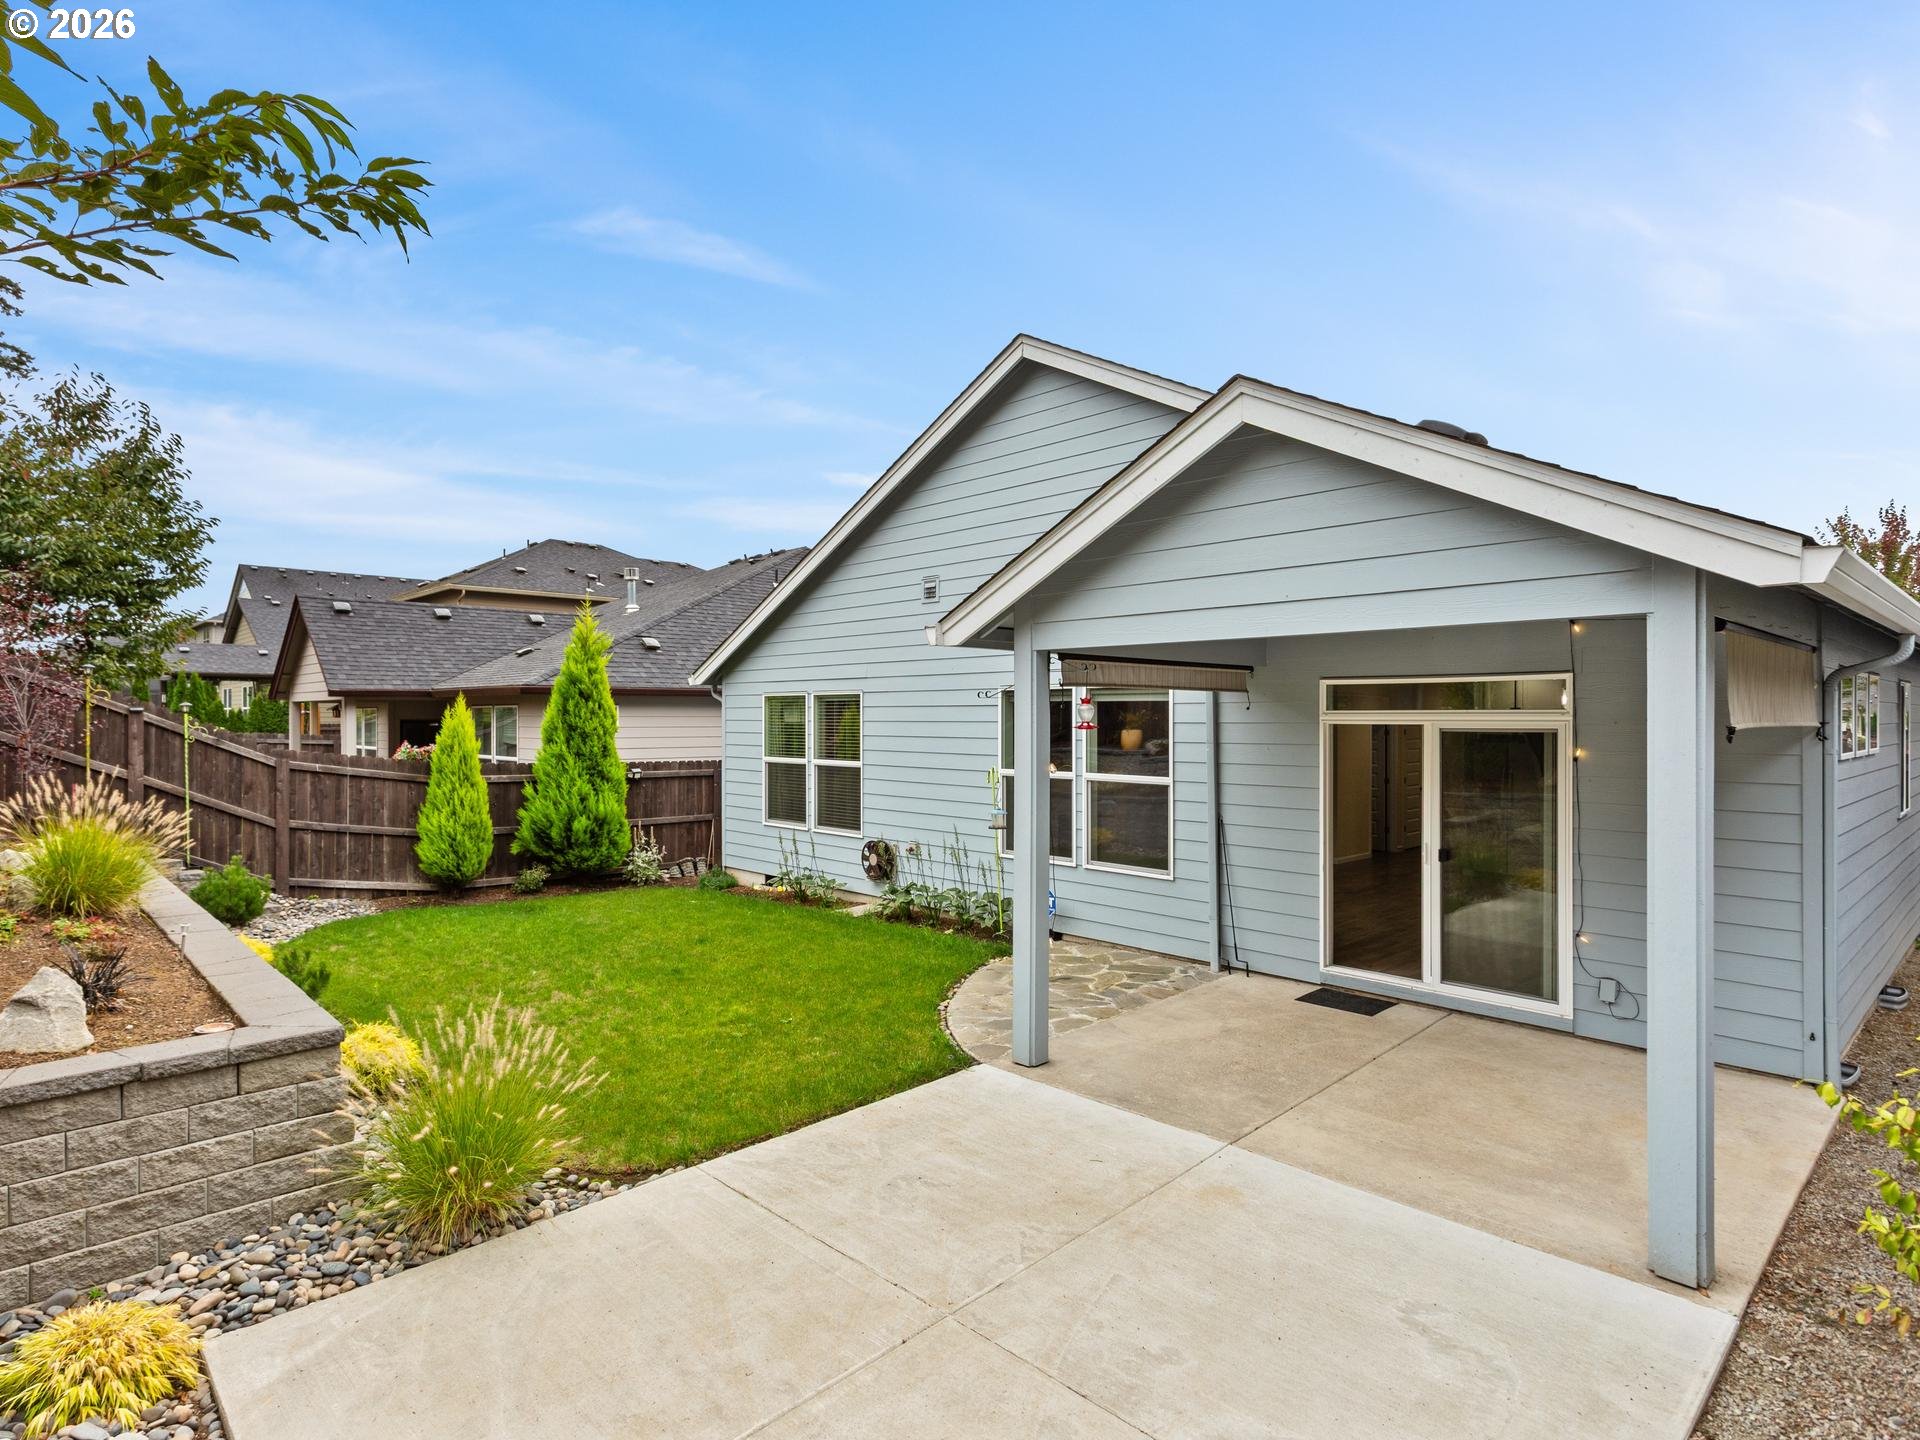
Light blue home’s rear patio and fenced backyard with lawn, stone edging, and covered terrace.
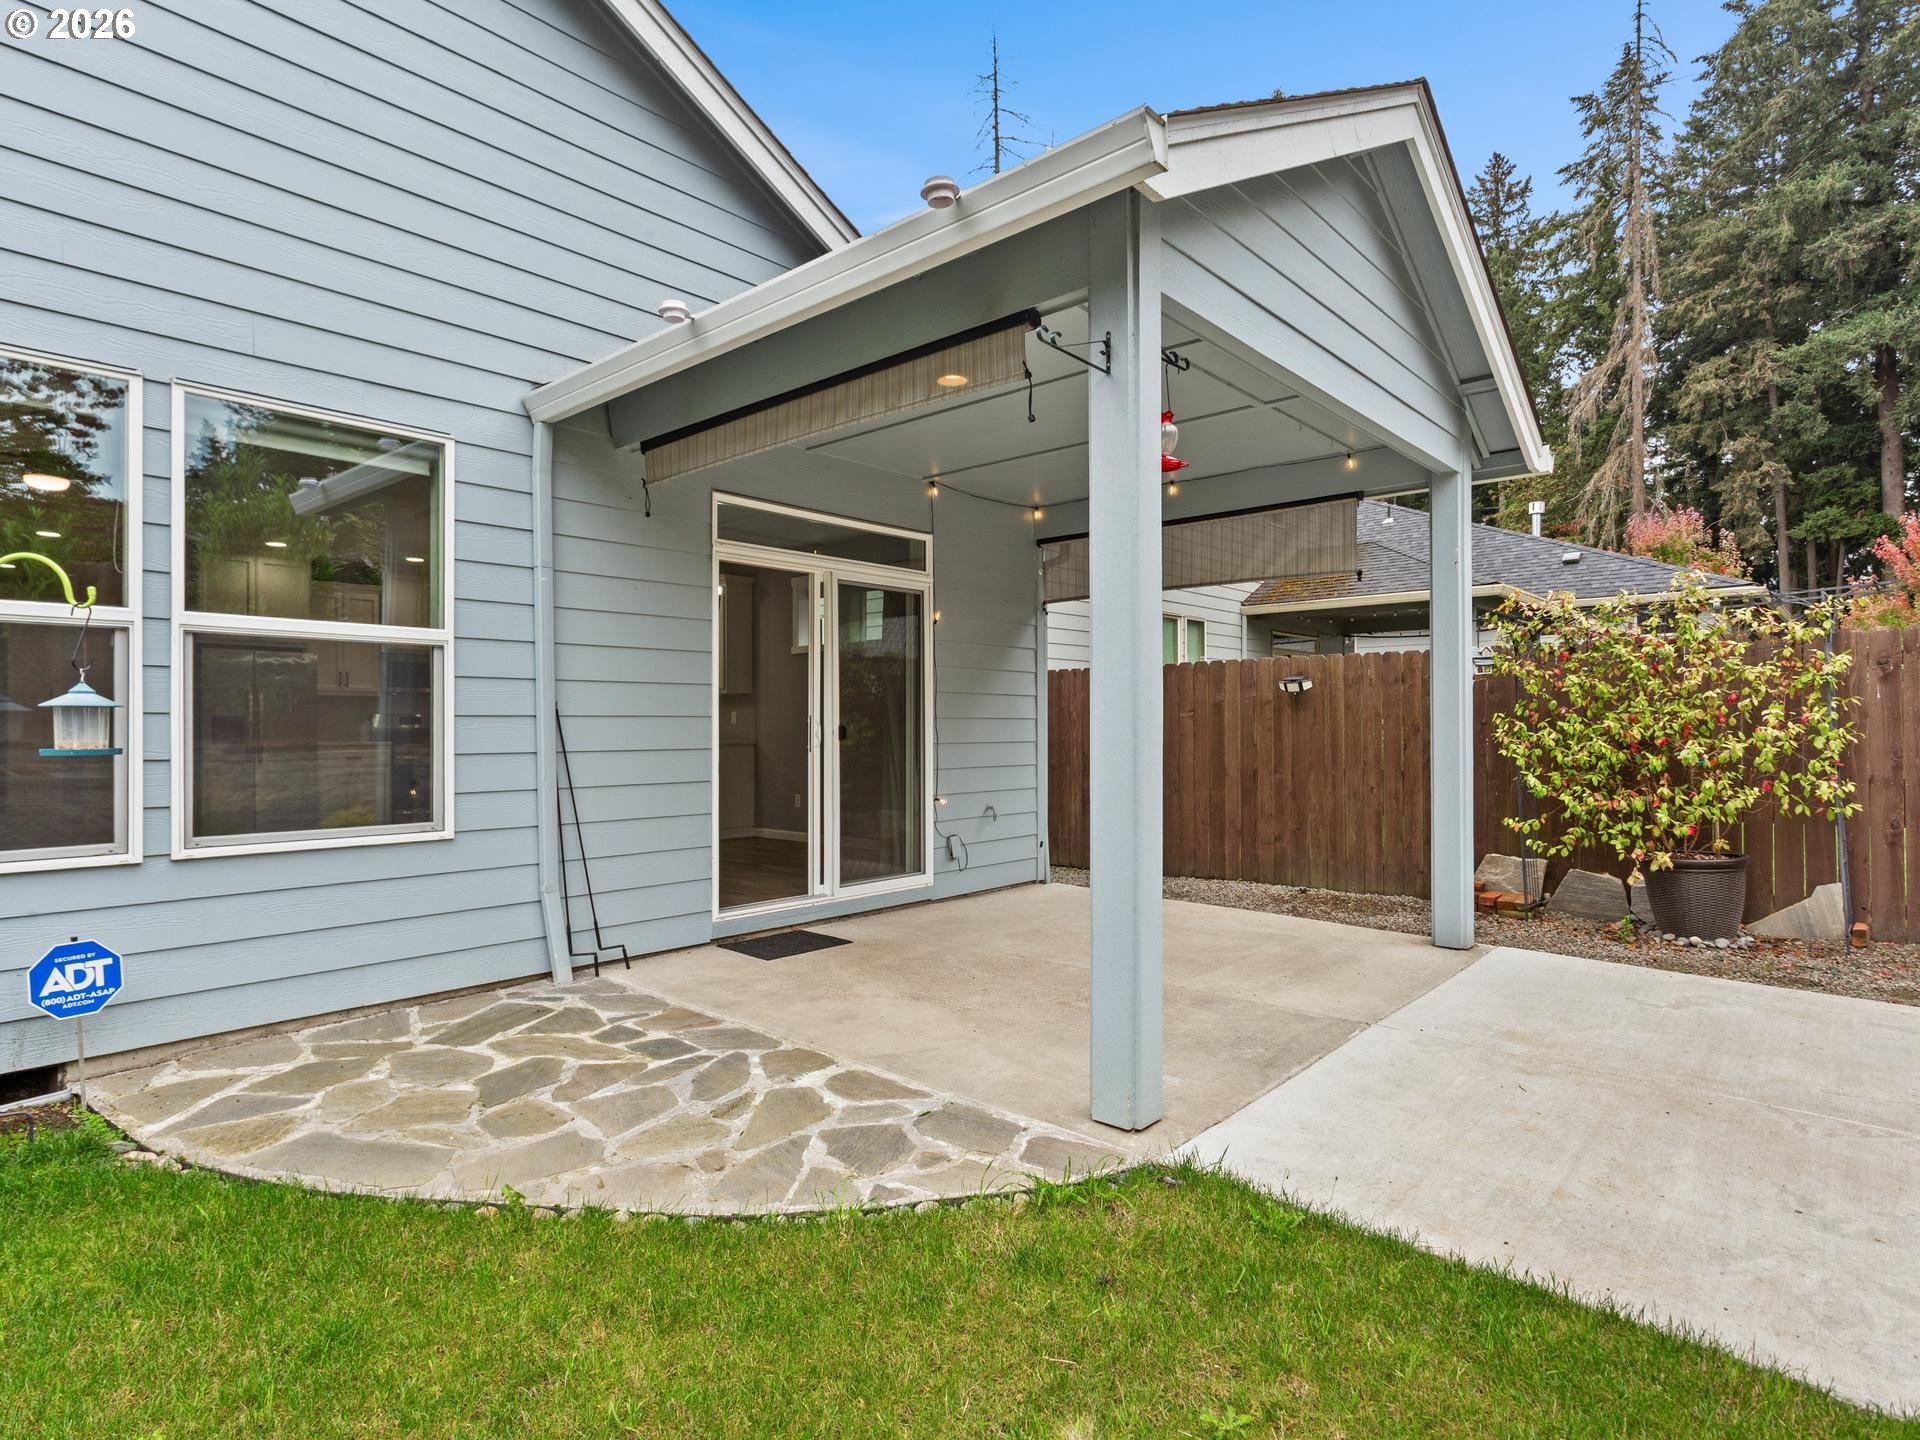
Covered backyard patio with a sliding glass door, stone paving, and a fenced garden.
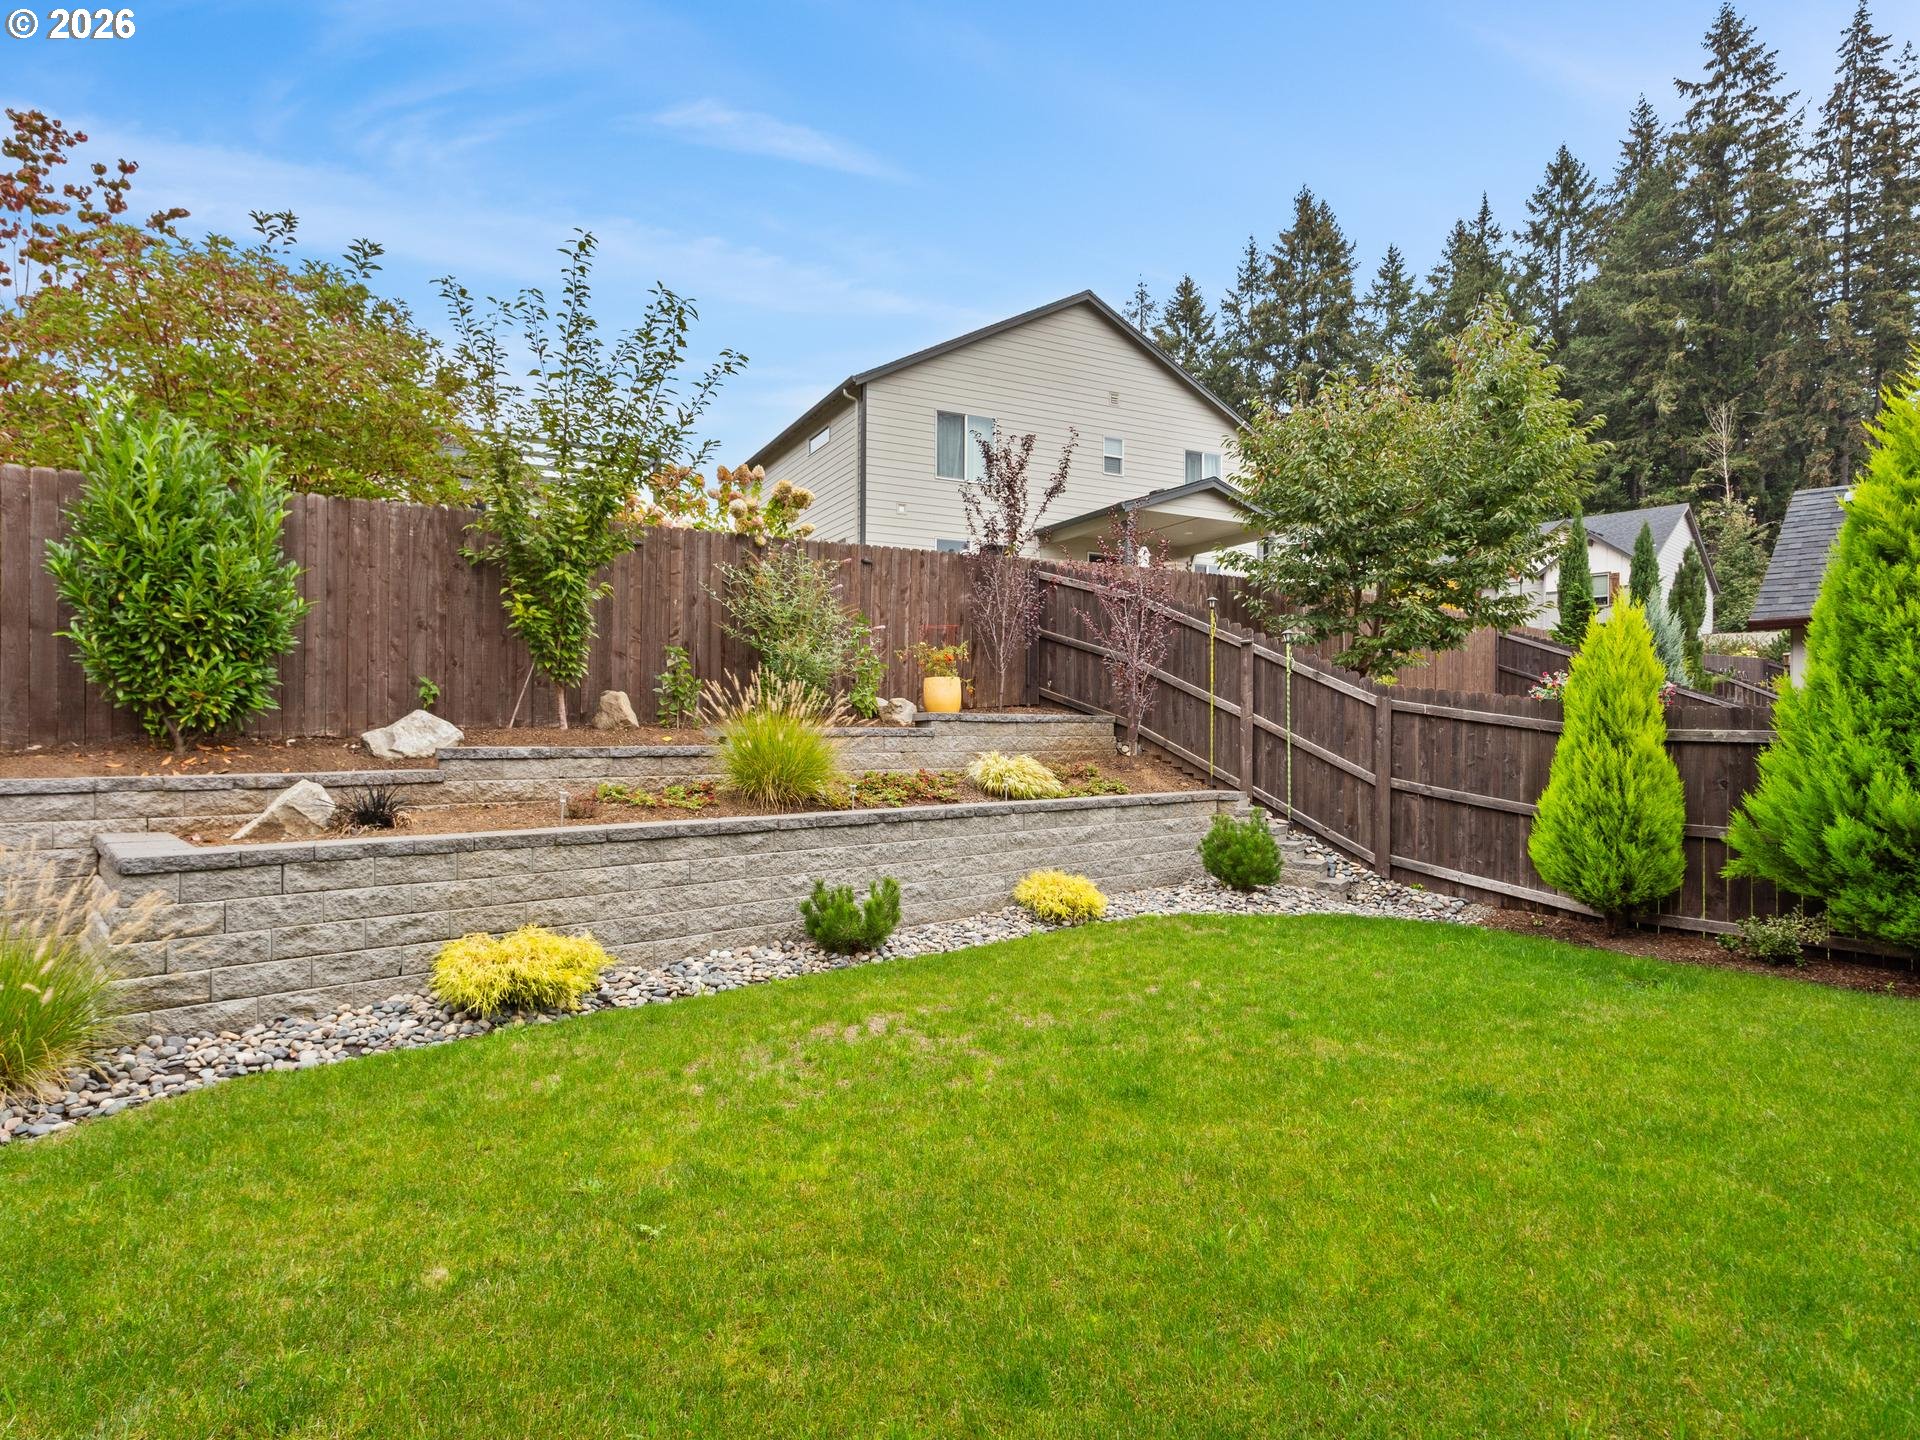
Backyard lawn with tiered stone retaining walls, landscaped beds, and a tall wood fence.
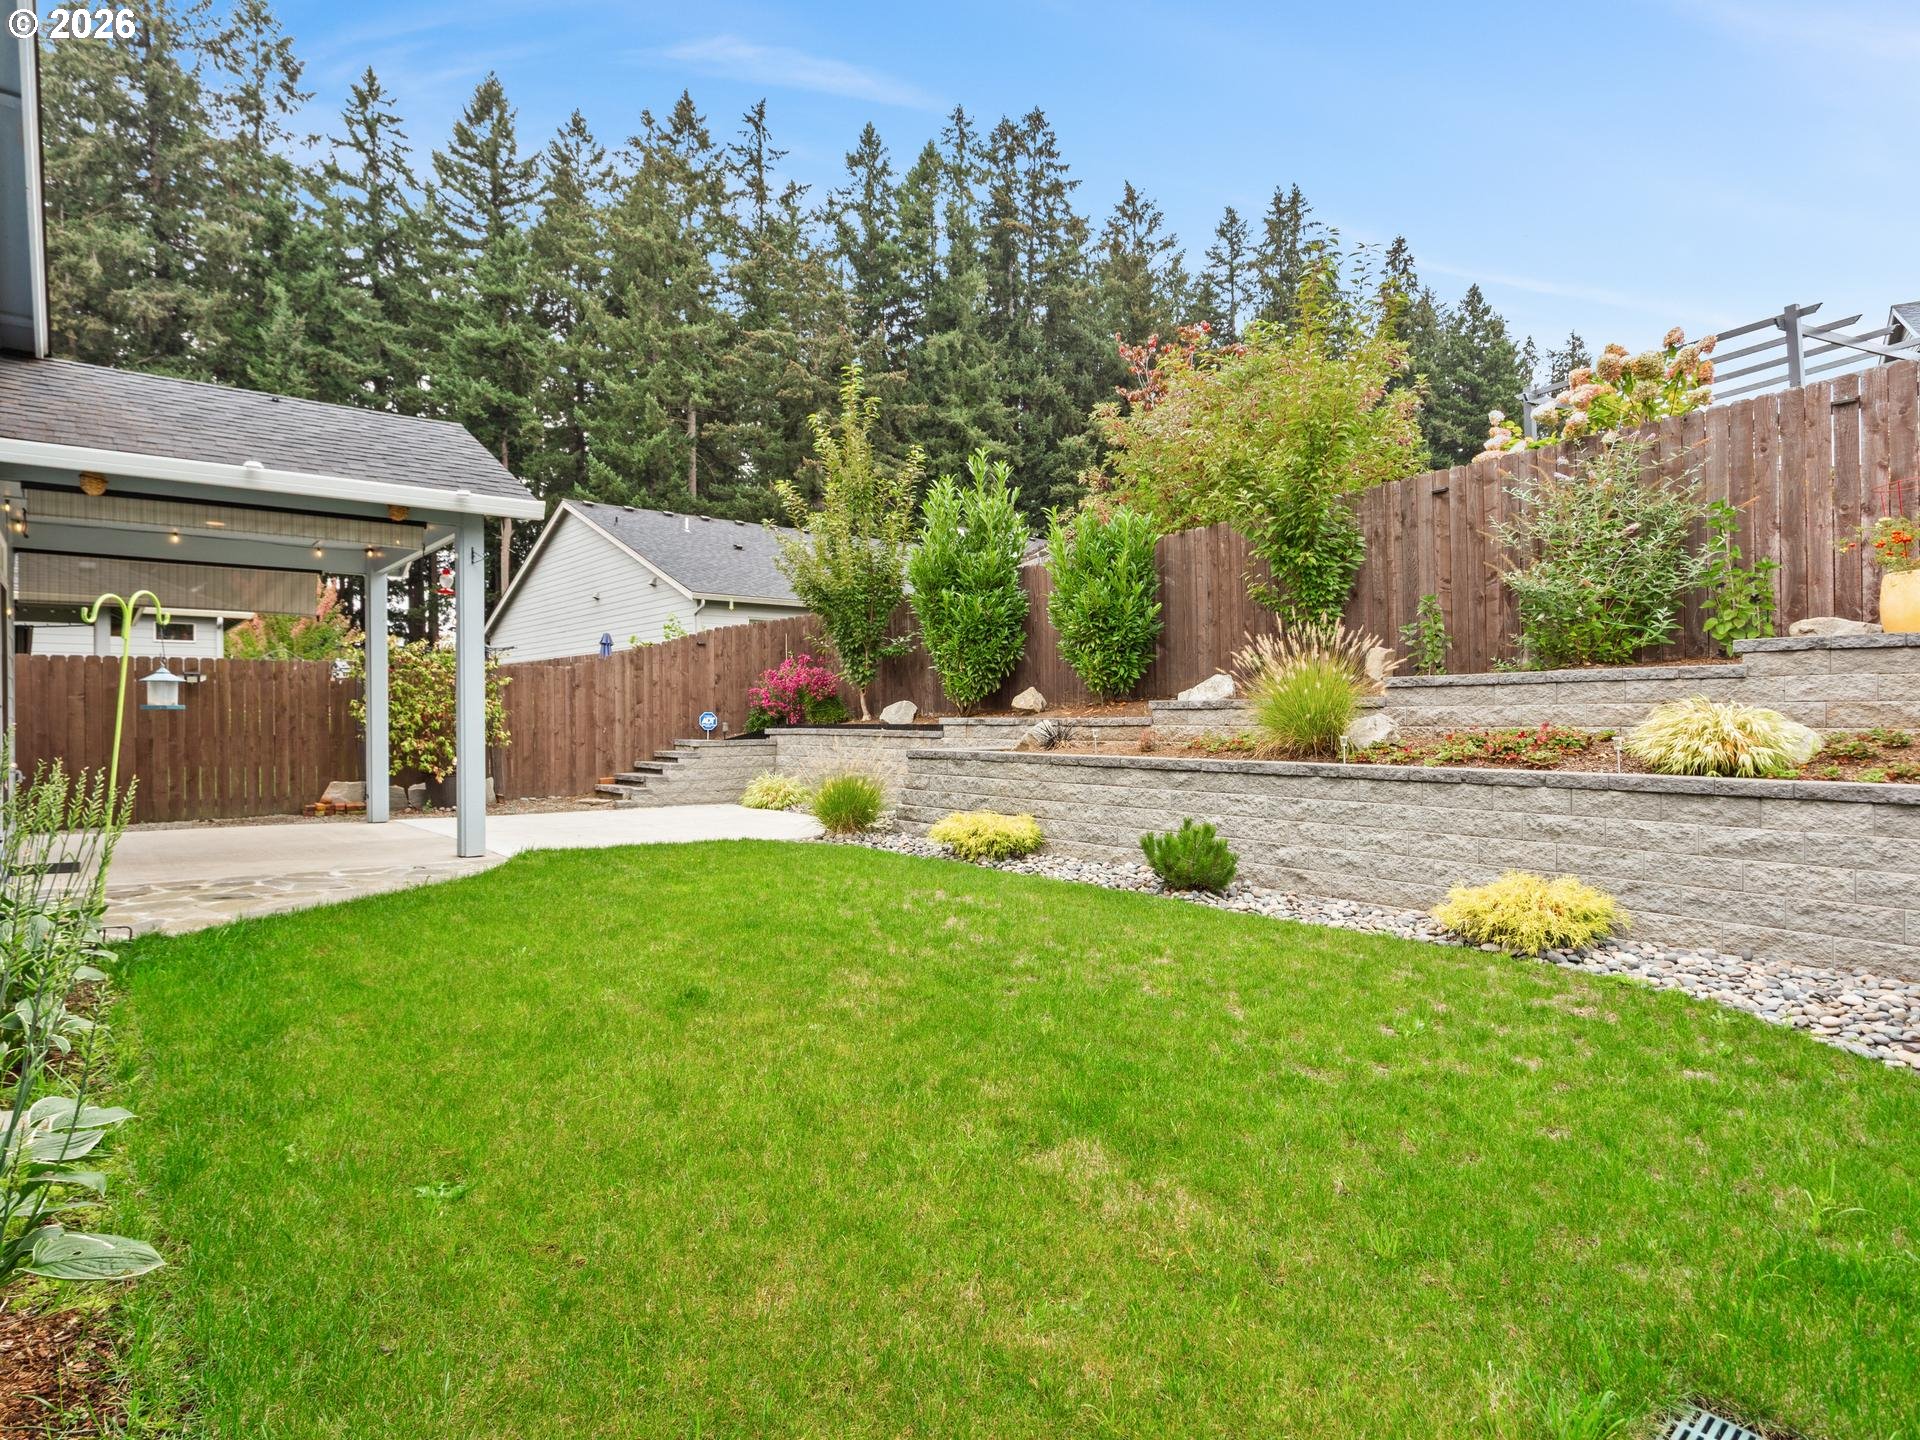
Backyard lawn bordered by tiered stone garden beds, a tall wood fence, and a covered patio.
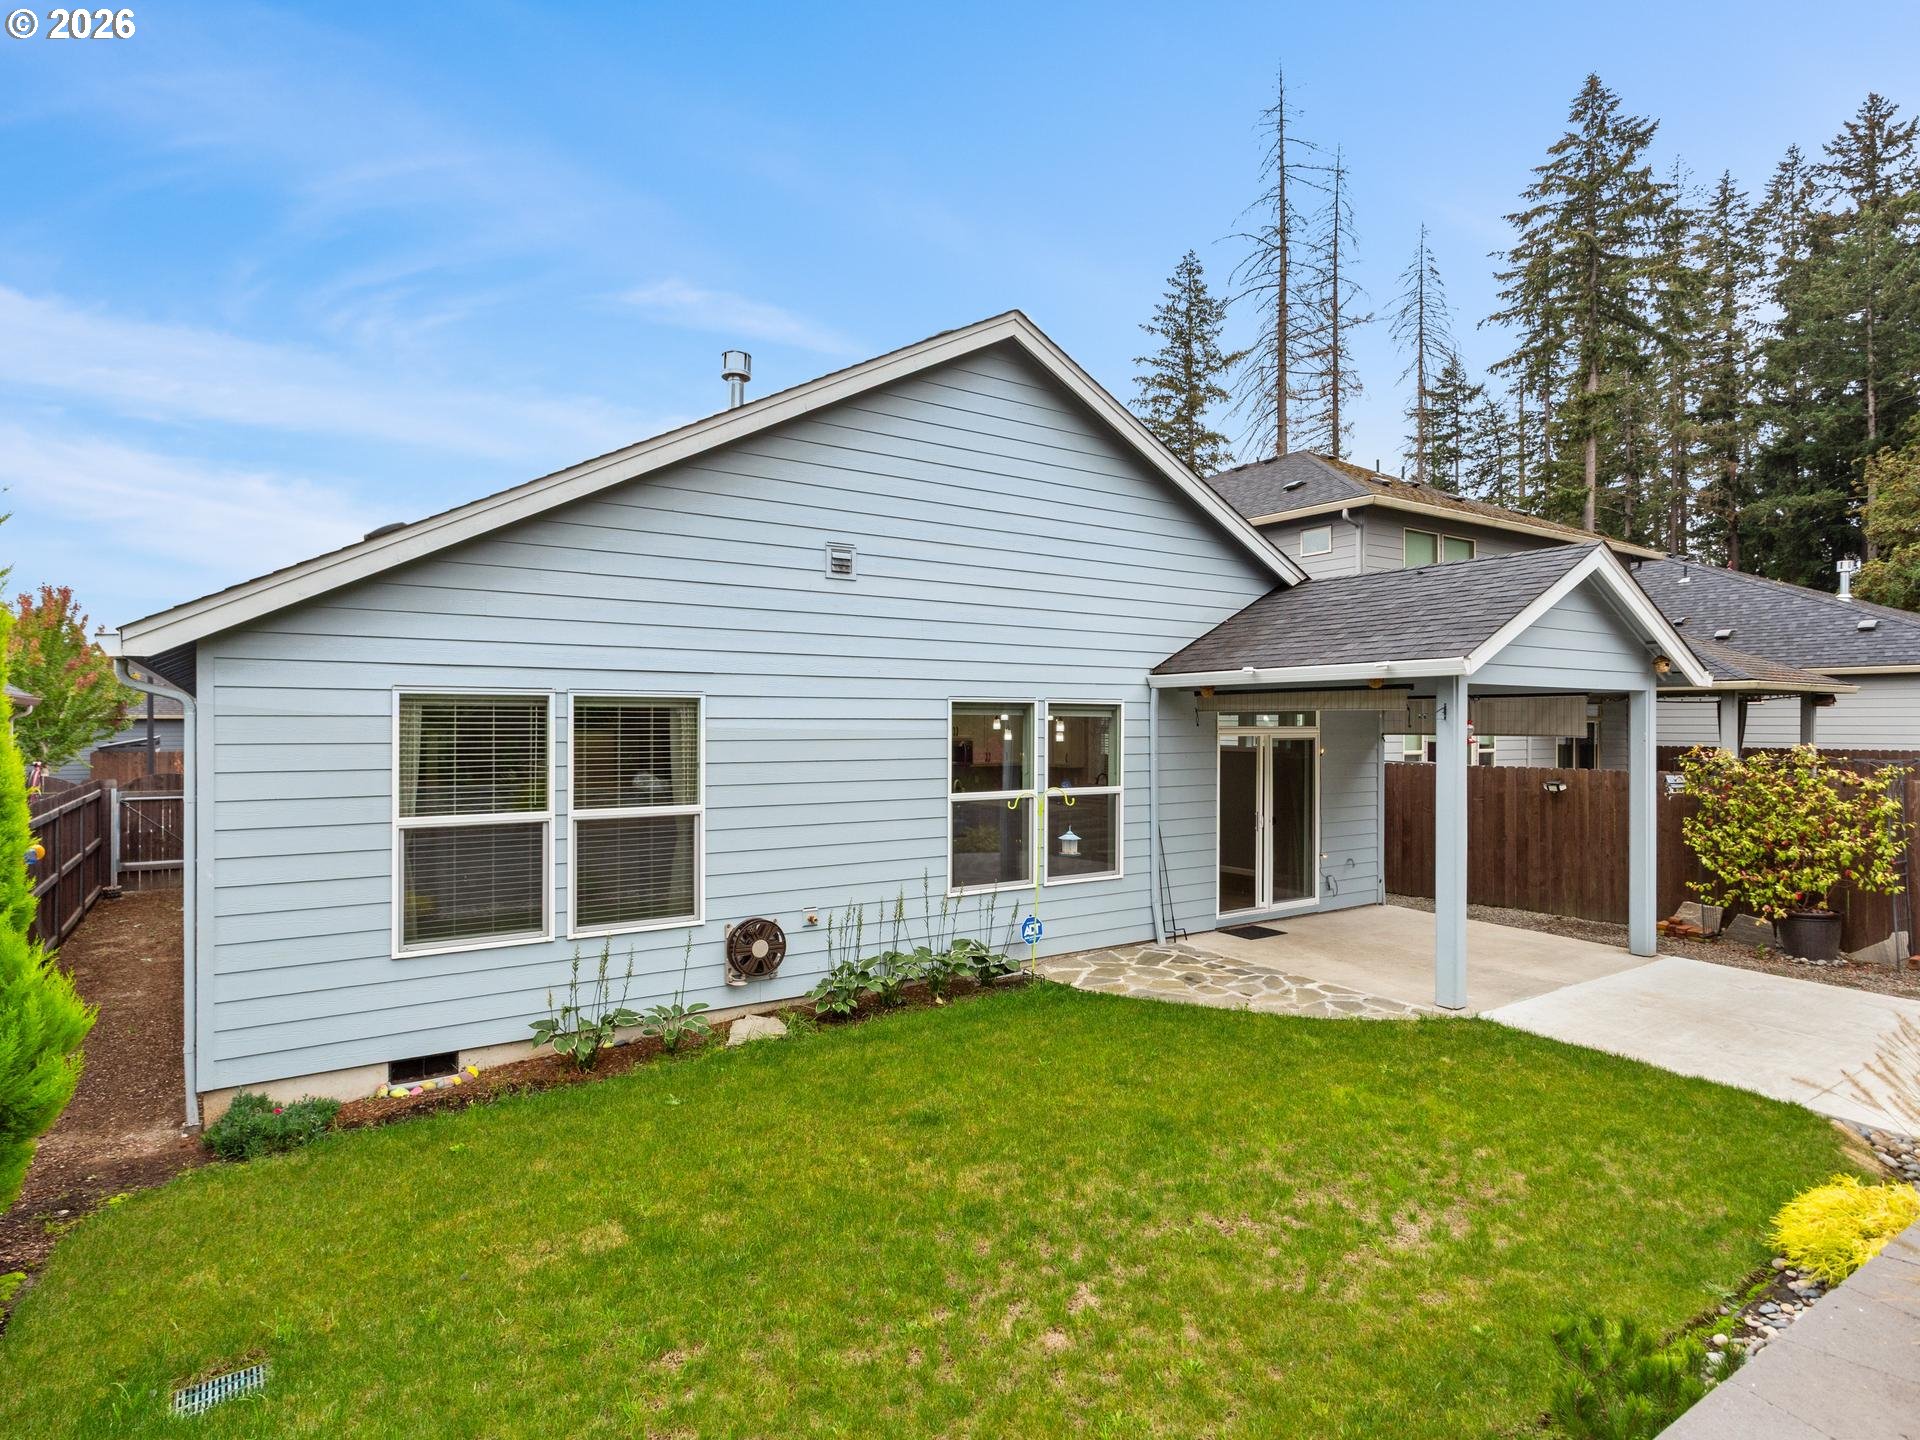
Rear of a light blue-gray house with a covered patio and broad green lawn.
Landscaped backyard with curved stone retaining walls, a lawn, patio, and flowering shrubs.
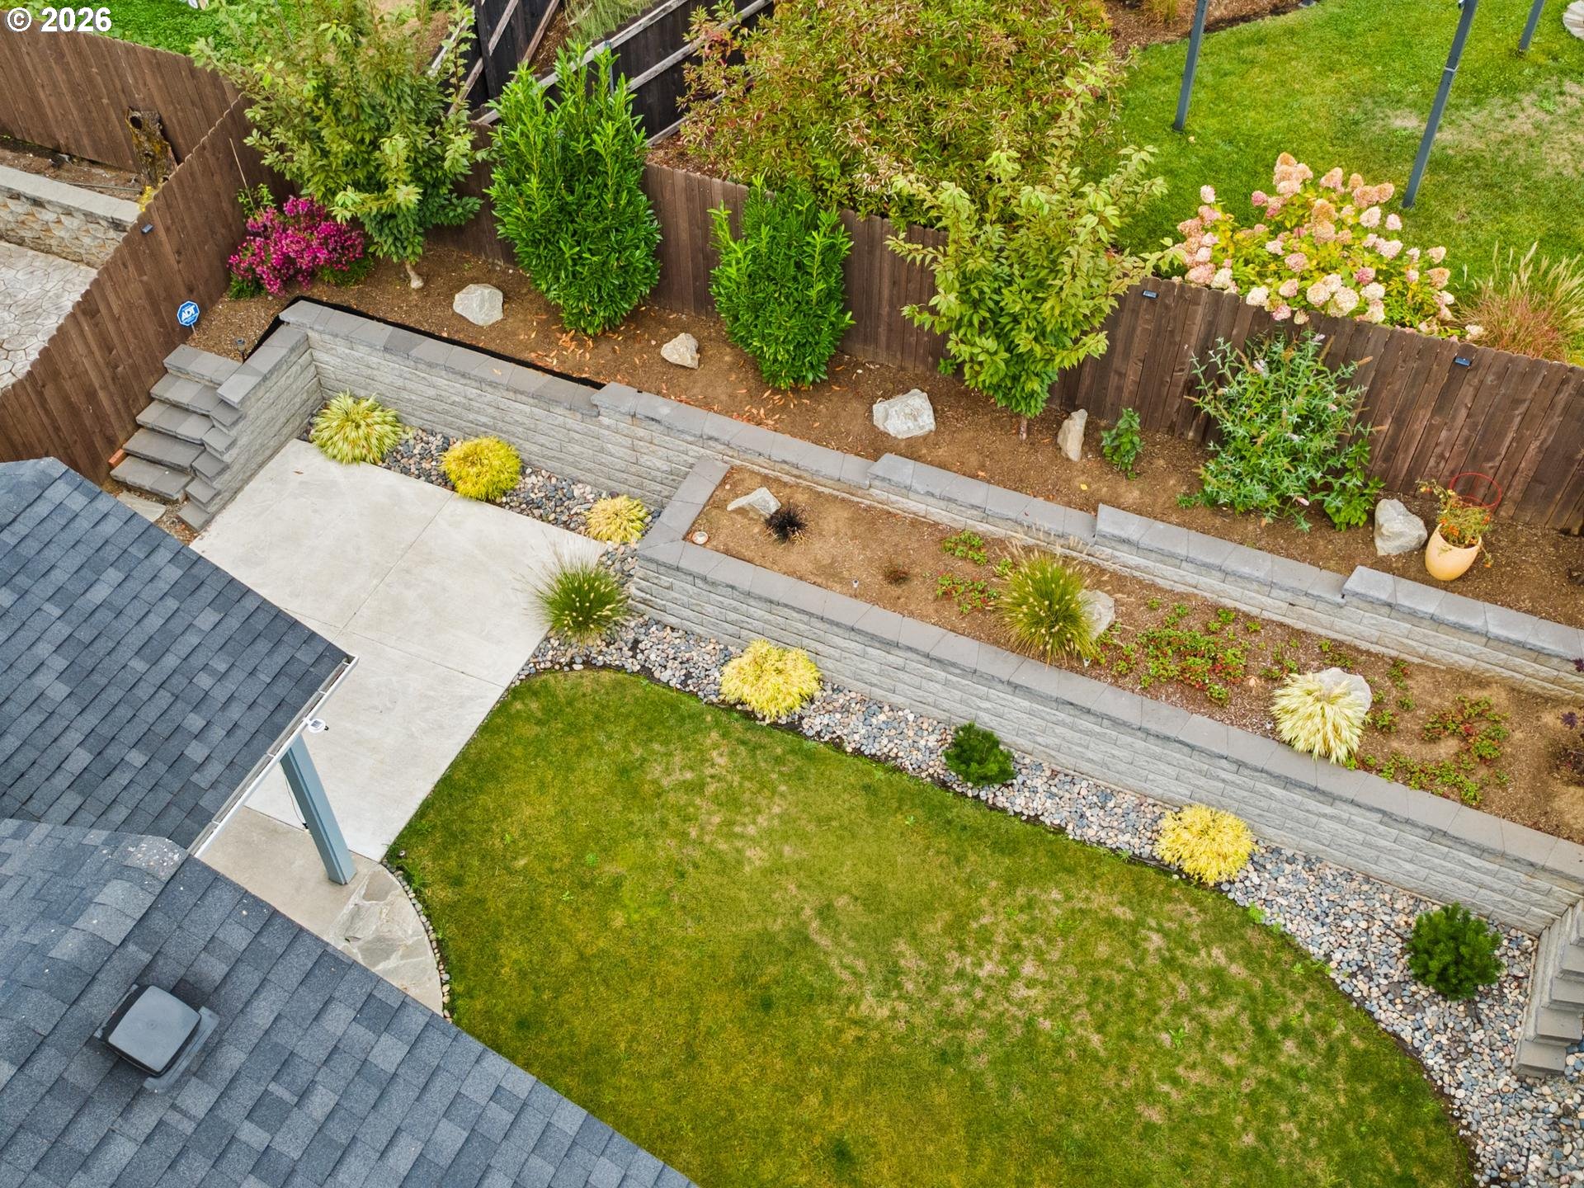
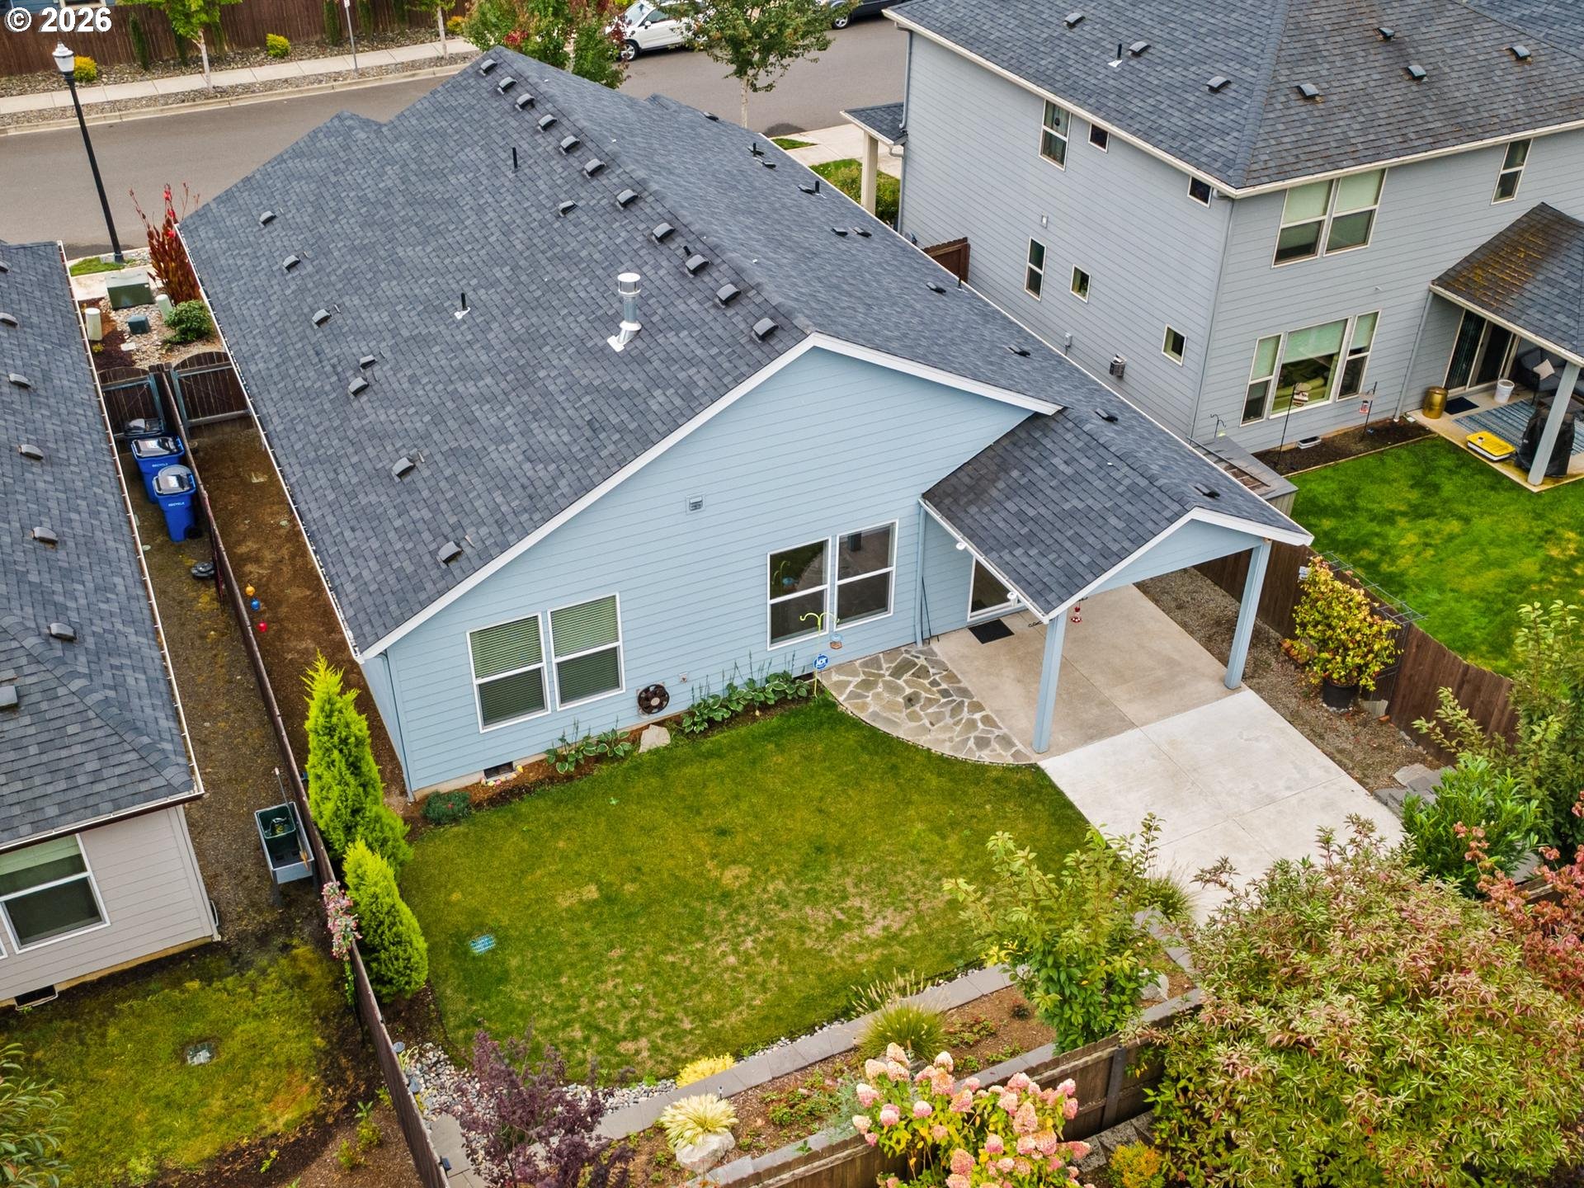
Aerial view of a light-blue home’s backyard, covered patio, lawn, and flowering garden.
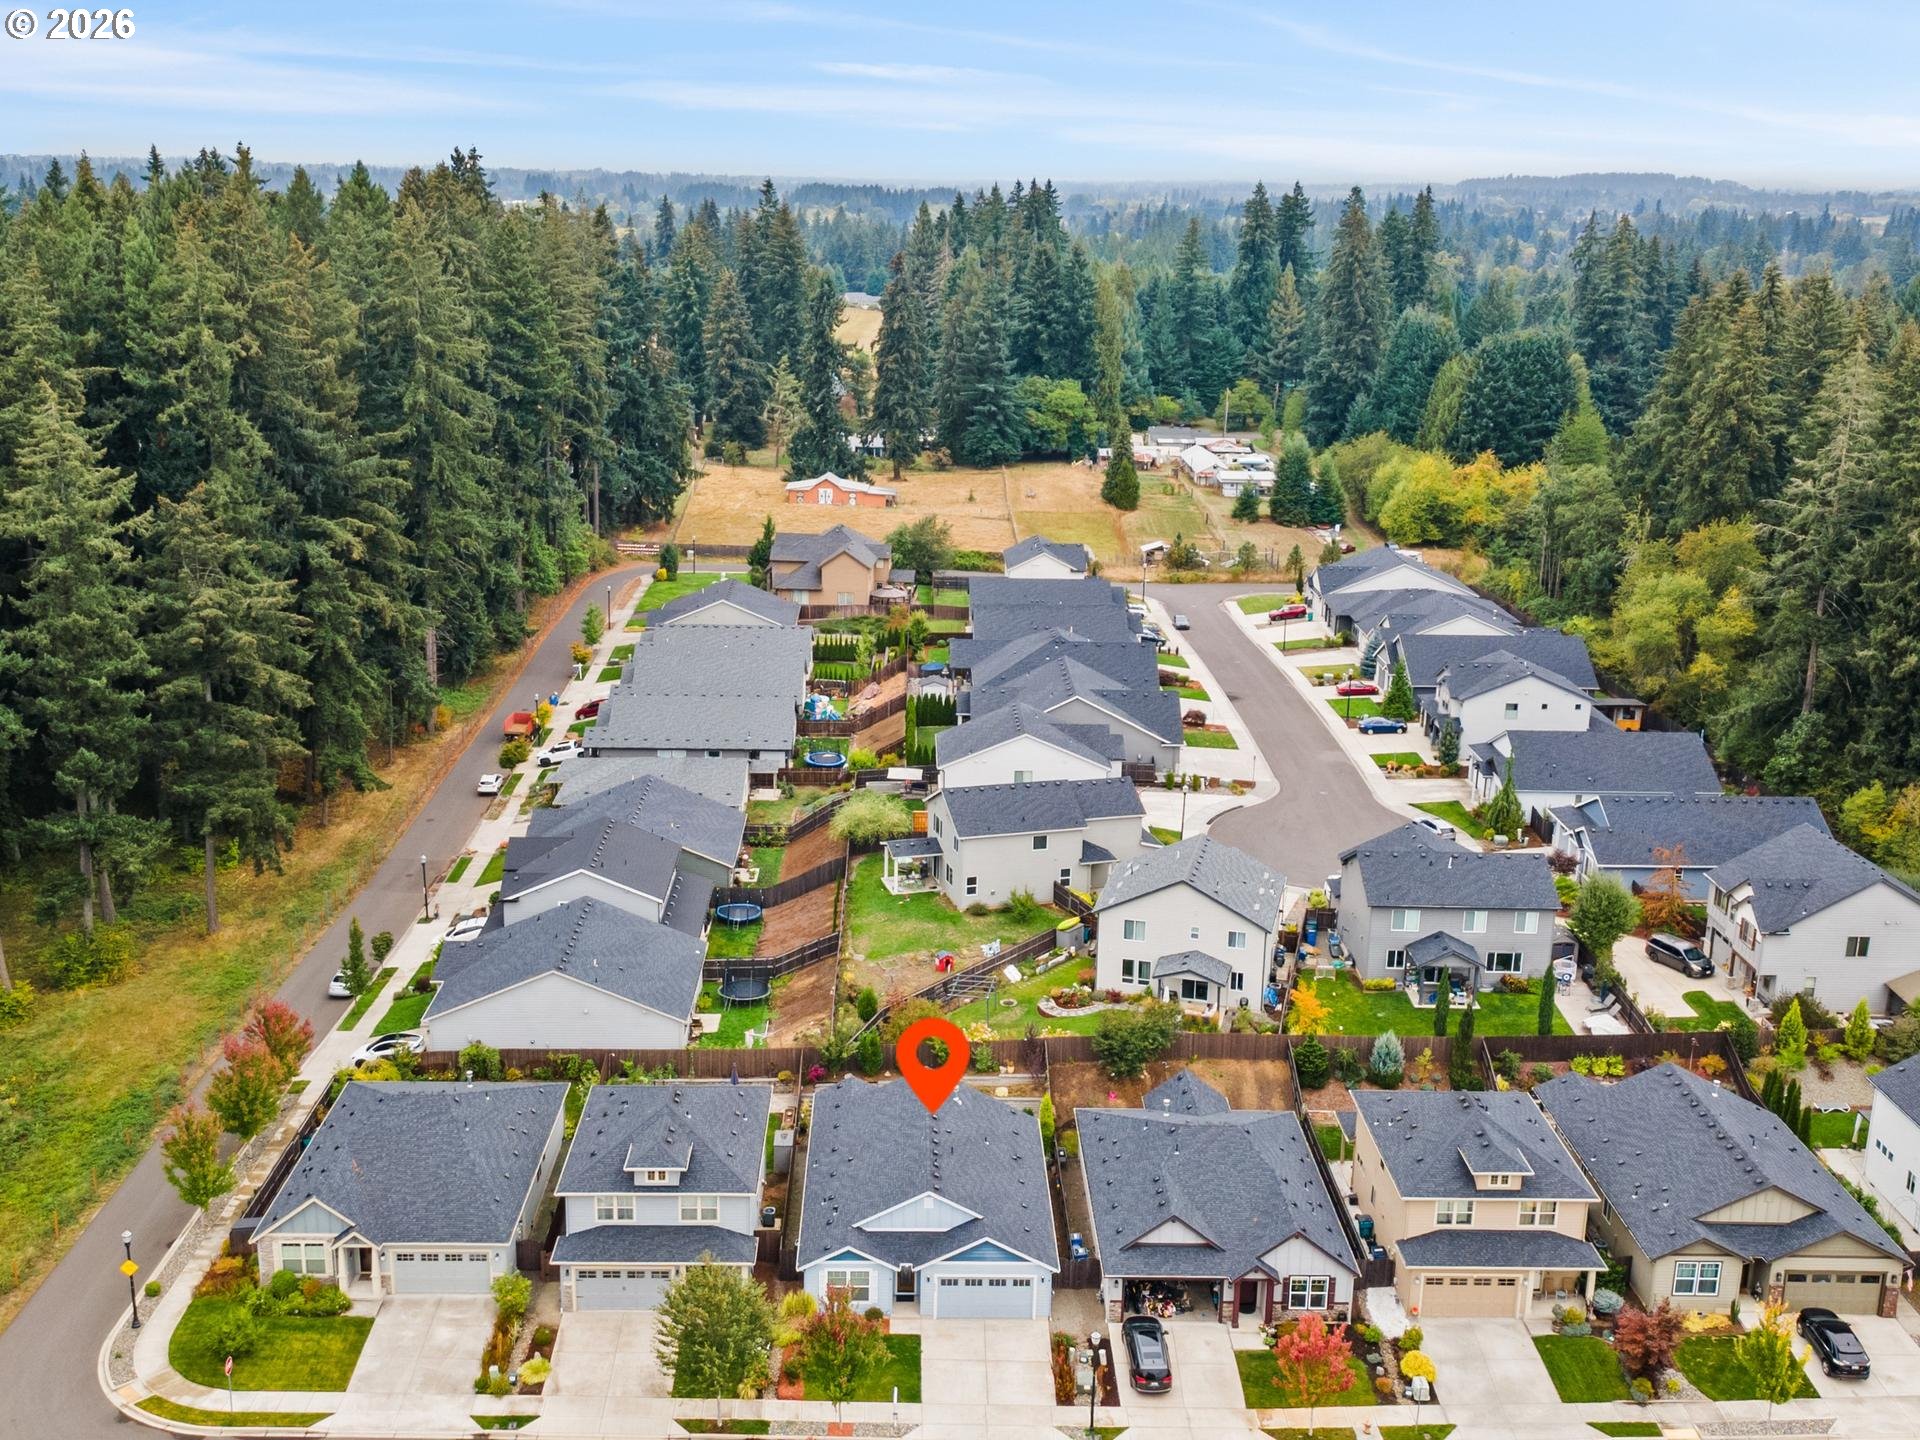
Aerial view of the marked home among neighborhood houses, with a wooded area beyond.
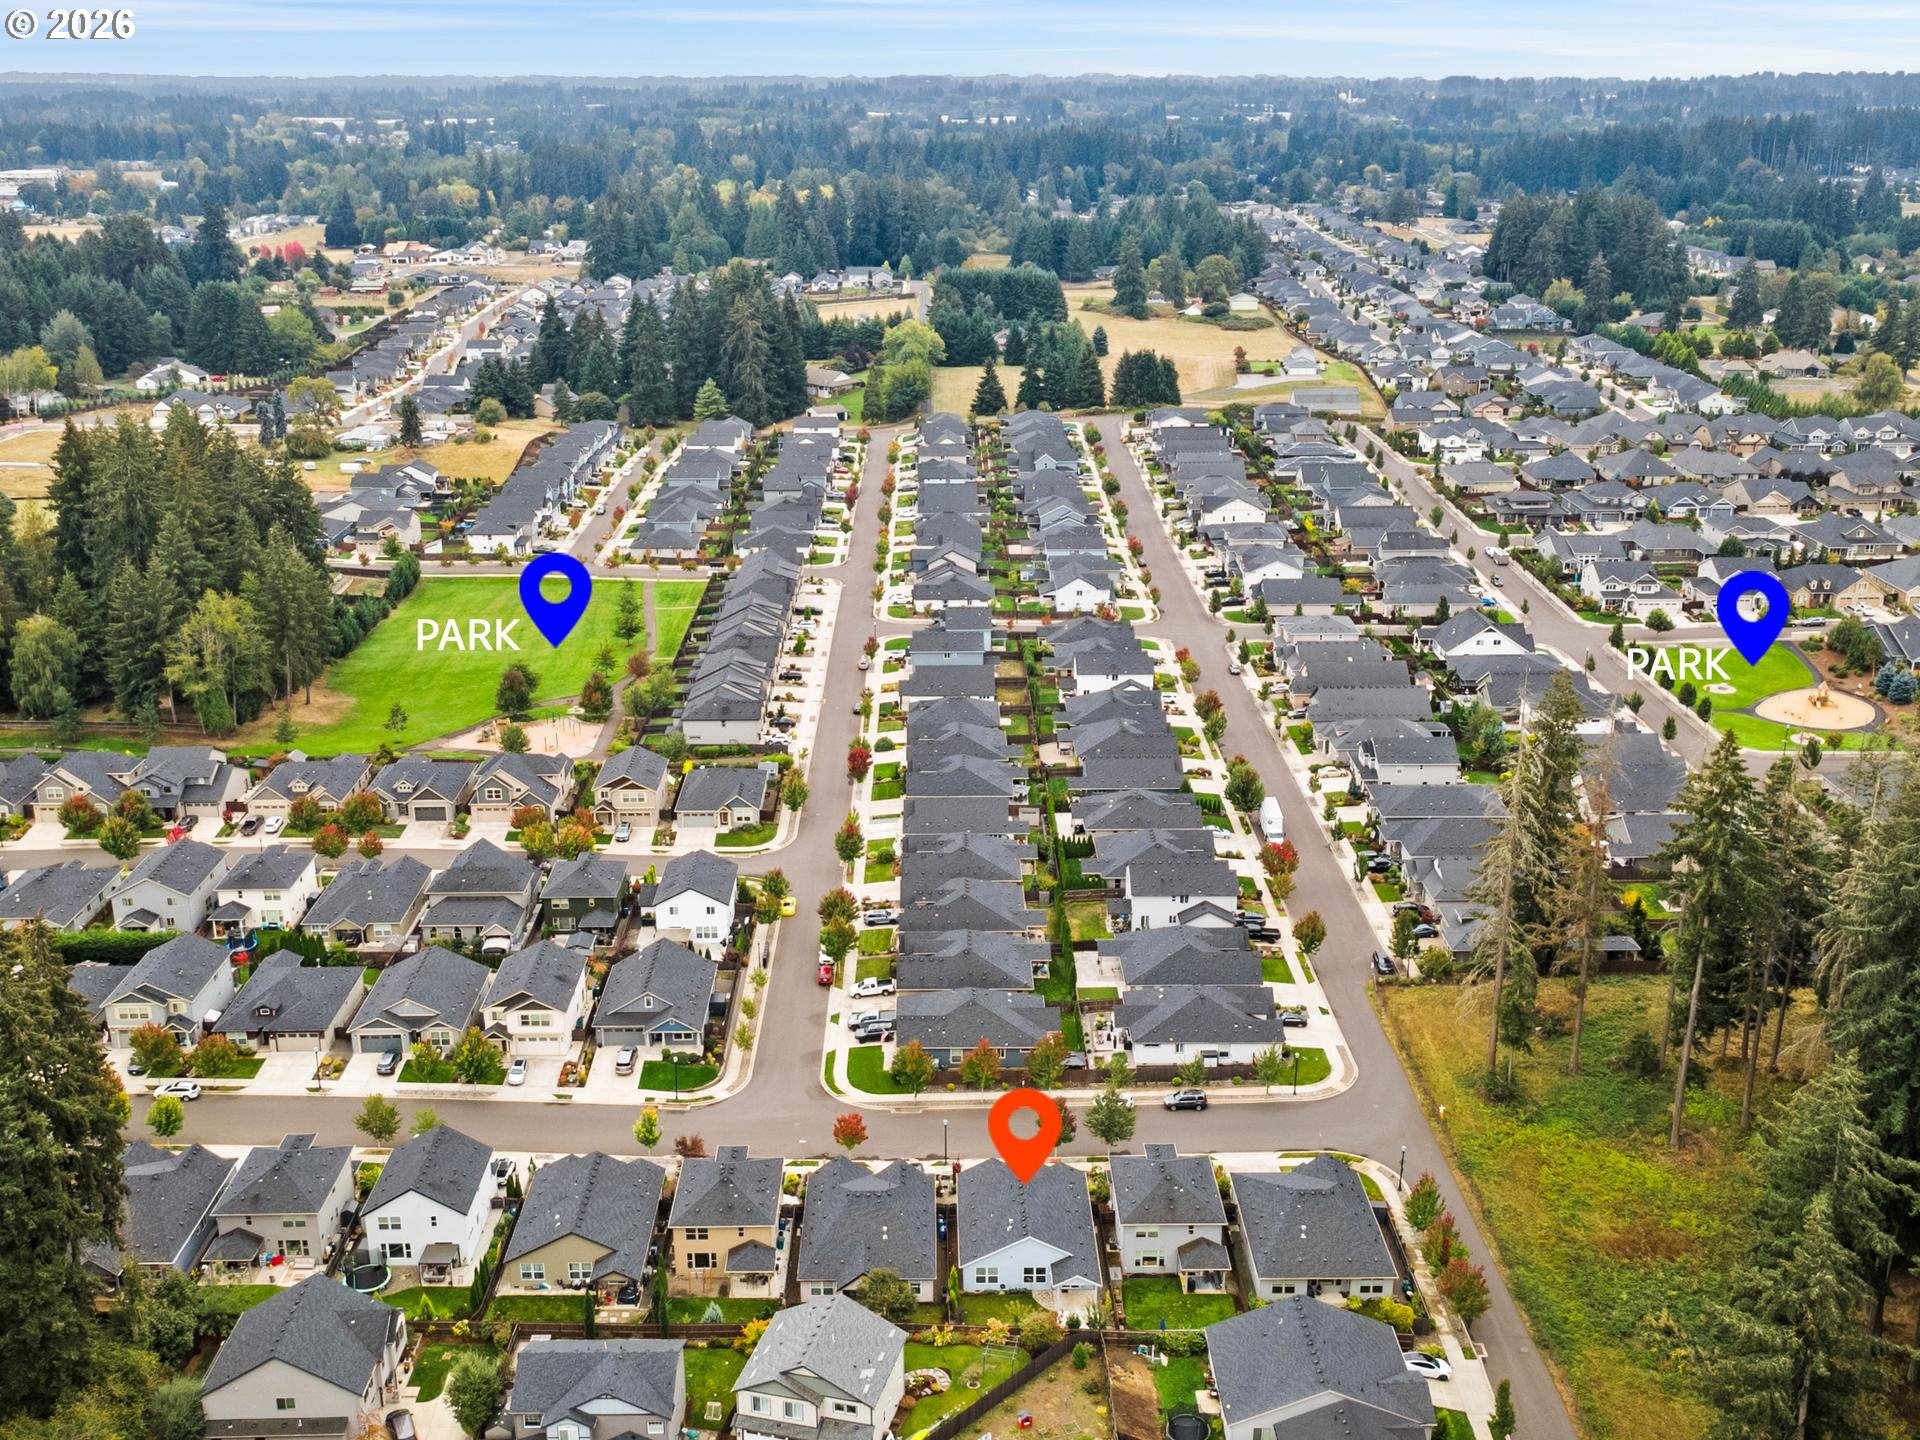
Aerial neighborhood view with an orange pin marking a home and blue pins marking two parks.
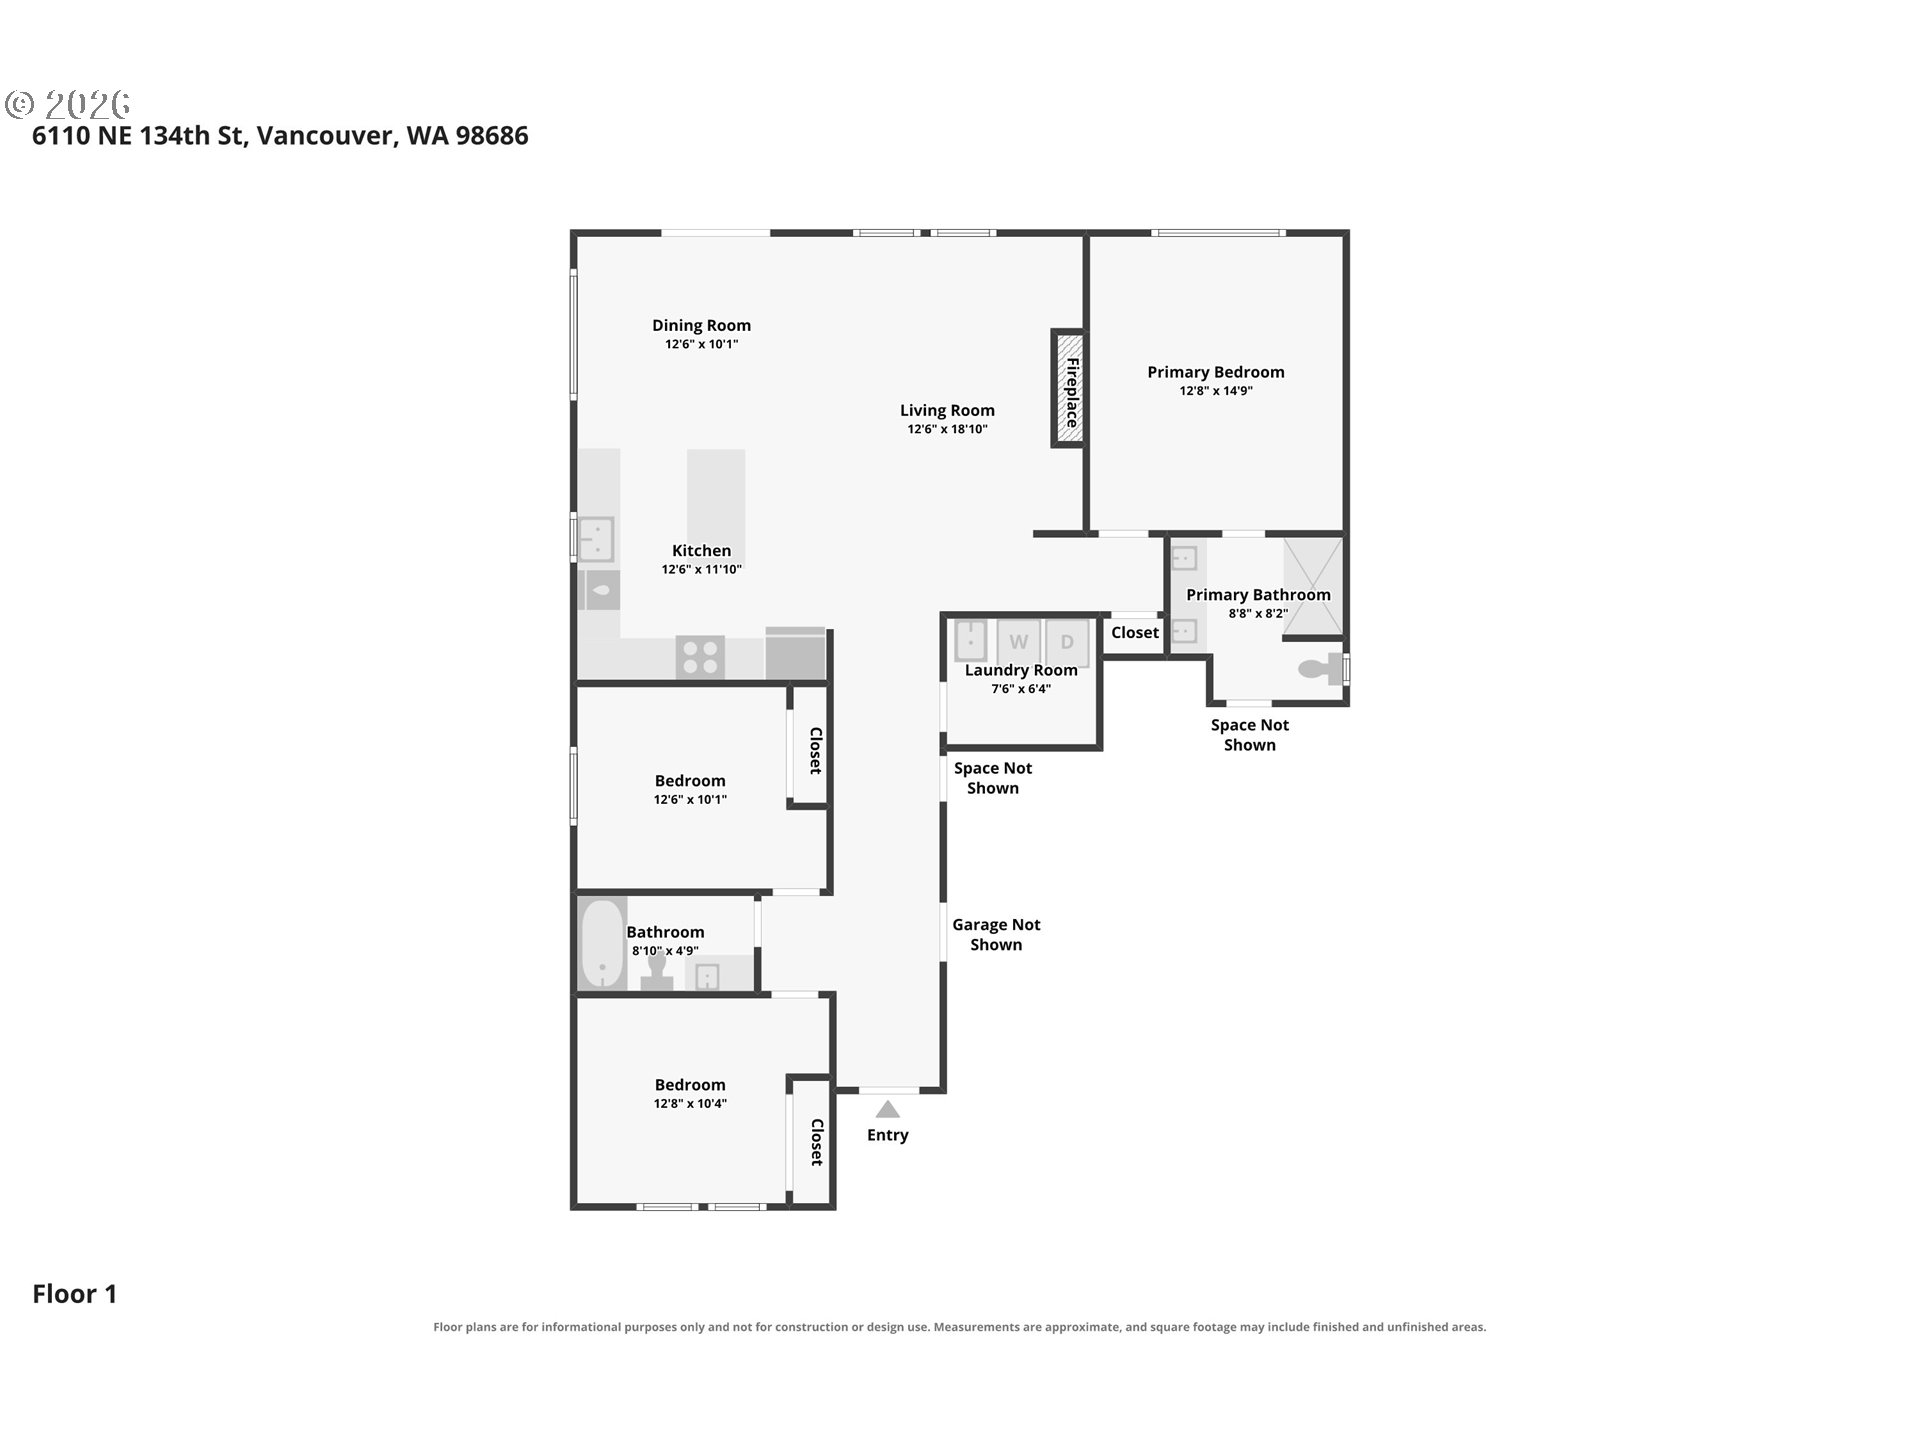
Floor plan showing three bedrooms, two bathrooms, an open living and dining area, kitchen, and laundry room.
SEE ALL PHOTOS
Light blue gabled house with white trim, a two-car garage, and a broad concrete driveway.
Blue-gray home with white trim, a two-car garage, and landscaped front lawn.
Light blue house entrance with a covered porch, wood-framed glass door, and landscaped front garden.
House entrance with a decorative-glass wooden door, pale blue-gray siding, and attached garage.
Entry hallway with wood-look flooring, white doors, and a decorative glass front door.
Empty living room with a stone fireplace, wall-mounted television, and sliding glass door to the patio.
Open-plan kitchen and dining area with a large white island, wood-look floors, and sliding glass doors.
Open kitchen with white cabinetry, a central island, stainless steel appliances, and light wood-look flooring.
Unfurnished living room with a stone fireplace, mounted television, ceiling fan, and light wood-look flooring.
Empty living room with a stone fireplace, mounted TV, and light wood-look floors.
Kitchen with white cabinets, a large quartz island, stainless appliances, and a gas range.
Kitchen with white cabinets, a large island, pendant lights, and sliding doors to a fenced patio.
Kitchen with white cabinets, gray tile backsplash, stainless dishwasher, and gas range.
Open-plan kitchen and living room with a large white island and stone fireplace.
Bright white kitchen with a large island, quartz counters, stainless steel appliances, and wood-look flooring.
Empty dining area with a black chandelier, sliding glass door, and windows overlooking the yard.
Open-plan kitchen and living area with a large white island and stone fireplace.
Empty carpeted bedroom with gray walls, a ceiling fan, and windows with blinds and curtains.
Empty carpeted bedroom with gray walls, high windows, and a ceiling fan; bathroom doorway is open.
Empty carpeted bedroom with a ceiling fan, wall-mounted television, and adjoining bathroom doorway.
Empty carpeted bedroom with a wall-mounted TV, ceiling fan, and large windows overlooking a garden.
Bathroom with a long double vanity and large mirror, with a shower and shelved closet visible.
Bathroom double vanity with pale countertop and mirror, opening onto a carpeted bedroom.
Bathroom with a marble-look walk-in shower, accessibility grab bars, and an adjoining walk-in closet.
Accessible shower with marble-look walls, grab bars, handheld showerhead, and toilet partly visible.
Walk-in closet with wraparound wooden hanging rods and built-in shelving beside a bathroom vanity.
Empty bedroom with beige carpet and two large windows fitted with white blinds.
Empty bedroom with beige carpet, white sliding closet doors, and a window with blinds.
Empty bedroom with beige carpet, a window with white blinds, and a ceiling fan with light.
Empty carpeted room with large white paneled closet doors and an open doorway.
Bathroom with a gray-tiled vanity, white sink, toilet, and bathtub behind a textured shower curtain.
Laundry room with matching front-loading washer and dryer beside a white utility sink.
Garage with overhead storage racks, wall shelving, and a long workbench.
Spacious garage with overhead storage racks, wall shelving, a workbench, and concrete flooring.
Covered concrete patio with a sliding glass door, overhead lights, and stone walkway beside a blue-sided home.
Backyard patio with tiered stone retaining walls, colorful landscaping, lawn, and a wooden privacy fence.
Backyard patio with stone retaining wall, steps, wooden privacy fence, and landscaped shrubs.
House with a covered concrete patio, sliding glass doors, and a fenced lawn.
Light blue home’s rear patio and fenced backyard with lawn, stone edging, and covered terrace.
Covered backyard patio with a sliding glass door, stone paving, and a fenced garden.
Backyard lawn with tiered stone retaining walls, landscaped beds, and a tall wood fence.
Backyard lawn bordered by tiered stone garden beds, a tall wood fence, and a covered patio.
Rear of a light blue-gray house with a covered patio and broad green lawn.
Landscaped backyard with curved stone retaining walls, a lawn, patio, and flowering shrubs.
Aerial view of a light-blue home’s backyard, covered patio, lawn, and flowering garden.
Aerial view of the marked home among neighborhood houses, with a wooded area beyond.
Aerial neighborhood view with an orange pin marking a home and blue pins marking two parks.
Floor plan showing three bedrooms, two bathrooms, an open living and dining area, kitchen, and laundry room.
Listing Courtesy of Berkshire Hathaway HomeServices NW Real Estate, Anjali Remme. 360-977-8555
For Sale

6110 NE 134TH ST

6110 NE 134TH ST, Vancouver, WA 98686

$595,000
Ask about special financing options available through our preferred lender.This beautifully refreshed 3-bedroom single level home, built in 2019, lets you skip the to-do list and start living from day one. A special-order, impact-rated front door opens to a bright, open-concept great room with soaring ceilings, abundant natural light, and a gas fireplace. The kitchen has quartz countertops, a generous island for casual dining and gathering, and stainless-steel appliances. Recent upgrades include fresh interior paint, new light fixtures and faucets, and comfort-height toilets.The primary suite has a low-threshold Jacuzzi walk-in shower that combines spa-style comfort with easy, step-free access. Two additional bedrooms adapt to your lifestyle as a guest room, home office, hobby space, or workout room.The professionally landscaped, low-maintenance yard includes a new retaining wall, fresh soil and plantings, new irrigation, and new sod front and back. You can relax or entertain on the covered patio, the extended concrete patio, or a second patio area, and a stone accent area adds curb appeal. The attached 2-car garage has extra storage. A recent professional roof and gutter cleaning with moss treatment and a full exterior and window wash mean everything is ready now.Enjoy a low $29/month HOA and a convenient location near parks, wooded trails, shopping, dining, and major commuter routes.

3
beds

2
baths

1,520 Sq.Ft. LIVING AREA

5,227 Sq.Ft. lot

Anjali Remme

Anjali Remme

Features & Amenities

Interior

  • total bedrooms3
  • Total bathrooms2
  • full bathrooms2
  • Fireplace Gas
  • APPLIANCES Dishwasher, Free Standing Gas Range, Free Standing Refrigerator, Microwave, Pantry, Quartz, Stainless Steel Appliance
  • other interior Features Ceiling Fan, Garage Door Opener, Laminate Flooring, Sprinkler, Wallto Wall Carpet

Area & Lot

  • Status For Sale
  • Living Area1,520 Sq.Ft.
  • Total Area1,520 Sq.Ft.
  • Lot Area5,227 Sq.Ft.
  • MLS® ID679961425
  • TypeResidential
  • YEAR BUILT2019
  • Architecture StylesStories 1
  • Elementary SchoolPleasant Valley
  • Middle SchoolPleasant Valley
  • High SchoolPrairie

Exterior

  • STORIES1
  • Garage Space2.0
  • water SourcePublic Water
  • roofComposition
  • parkingDriveway, On Street
  • HEAT TYPEForced Air
  • AIR CONDITIONINGCentral Air
  • sewerPublic Sewer
  • SubstructureOther
  • other exterior FeaturesCovered Patio, Fenced

Financial

  • Sales Price$595,000
  • Real Estate Tax $3,446/yr
  • HOA $173
View Virtual Tour
Blue-gray home with white trim, a two-car garage, and landscaped front lawn.

Schedule a Showing

I would love to show you this beautiful property. Please select your preferred date and time below. I will be in touch shortly to confirm your appointment.

Schedule a Showing

I would love to show you this beautiful property. Please select your preferred date and time below. I will be in touch shortly to confirm your appointment.

Thank you for your interest in 6110 NE 134TH ST, Vancouver, WA 98686. We are reviewing your request and will be in touch shortly!

Mortgage Calculator

Estimate your monthly mortgage payment, including the principal and interest, property taxes, and HOA. Adjust the values to generate a more accurate rate.

All estimates are provided for informational purposes only. Actual amounts may vary.
$0,000 Your Payment 20 15 65
$0,000 Your Payment

Let's Work Together

My own goal will be to help you find the right home for your lifestyle while surpassing your expectations in every way. I’ll be your loudest champion and most assertive advocate.

Follow Me on Instagram